Sfoglia categorie
Esplora
Fiverr Pro
Italiano
$
USD

Expert Technical Designer Specializing in CAD Packaging and Architectural Design
Competenze
Consulta i miei servizi
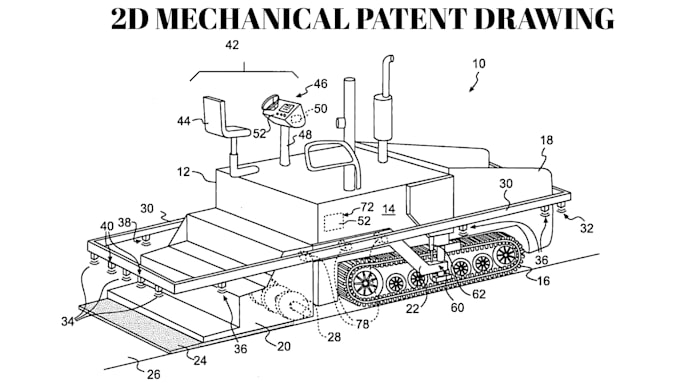

Automotive Patent Drawing Project
WEB3 • Freelance
Aug 2026 - Aug 2026 • 0 mos
i created a complete set of 2D technical patent illustrations for an automotive traction and wheel-system concept. Converted technical sketches and design references into clean, consistent line drawings suitable for patent documentation. Developed multiple views to clearly communicate the structure, components, connections, and operating concept while maintaining consistent line weights and technical presentation. Key responsibilities: Converted technical concepts into 2D CAD illustrations Developed front, side, sectional, and detailed views Illustrated automotive wheel and traction components Maintained consistent technical line weights and proportions Prepared organized drawings for patent documentation

Cosmetic Packaging Dieline & Prepress Project
Upwork • Freelance
Aug 2026 - Aug 2026 • 0 mos
I completed a cosmetic packaging prepress project involving a folding carton, tube labels, and production artwork. Rebuilt and prepared packaging graphics according to the manufacturer's technical specifications, including accurate dielines, bleed, trim, safe areas, dimensions, and print-ready artwork. Prepared final production files in Adobe Illustrator and coordinated the artwork with the manufacturer's requirements to ensure the files were suitable for commercial printing. Key responsibilities: Created and adjusted cosmetic packaging dielines Prepared print-ready artwork and prepress files Applied bleed, trim, fold, and safe-area specifications Prepared artwork for CMYK and specialty print requirements Organized final files for manufacturer handoff
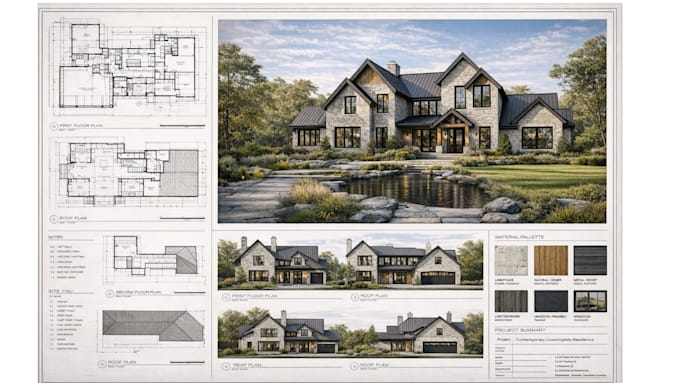
Residential House Plans & Permit Drawings
WEB3 • Freelance
Jul 2026 - Jul 2026 • 0 mos
Prepared a residential drawing package for a house renovation and construction project. Developed accurate AutoCAD floor plans, elevations, sections, and supporting drawings based on the client's measurements and project requirements. Organized the documentation into clear technical drawings that could be reviewed by the client's architect, contractor, and other project professionals.
