s
stephensonmich

Stephenson M.

@stephensonmich

2D Land Subdivision and Site Layout Specialist, CAD Drafting Expert

Regno Unito
Inglese
Alcune informazioni sono riportate in lingua inglese.
Chi sono
Welcome to my professional land planning and CAD drafting services! I specialize in 2D land subdivision, residential lot layouts, parcel mapping, plot division, preliminary plat plans and site development layouts. I transform land concepts and survey information into clean, detailed and well-organized drawings tailored to your project needs. With a strong focus on precision, creativity, clear communication and timely delivery, I am committed to providing quality results that make your land development vision easier to understand. Let's bring your project to life!... Continua a leggere

Competenze

s
stephensonmich
Stephenson M.
offline • 

Consulta i miei servizi

Disegno 2D e planimetrie
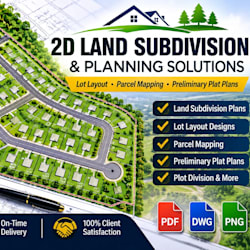
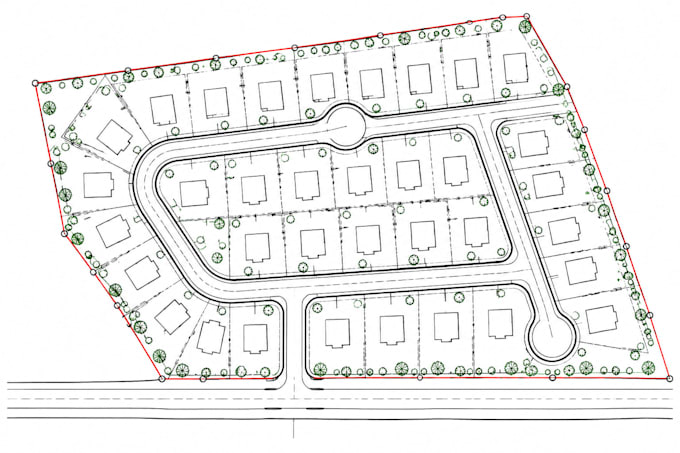
I will draw 2d land subdivision, lot layout, parcel mapping and preliminary plat plans
Disegno 2D e planimetrie
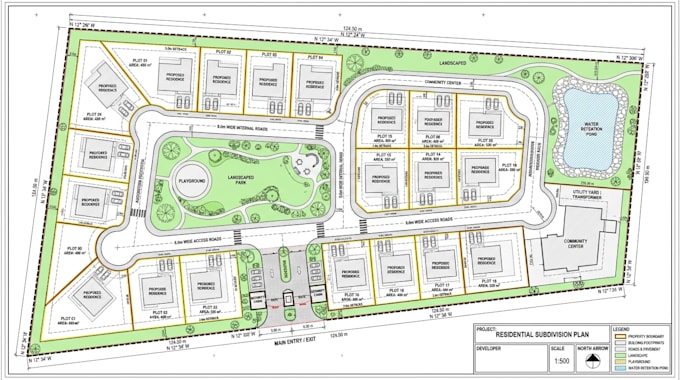
I will design professional land plot layouts, parcel maps and property site plans

Esperienza lavorativa

Self_Employed

Land Planning & AutoCAD Drafting Specialist

Self Employed

Jan 2023 - Present • 3 yrs 10 mos

I specialize in 2D land subdivision plans, residential lot layouts, parcel division, preliminary plat drawings, and site development layouts. My work involves interpreting survey information, drafting accurate property boundaries, designing access roads, arranging residential plots, and preparing clean technical drawings using CAD tools. I focus on clarity, precision, organized layouts, and professional presentation for land development projects.