s
steven_bolton

Steven bolton

@steven_bolton

Accurate 2D Floor Plans, Space Planning And AutoCAD Drawings

Spagna
Spagnolo, Inglese, Tedesco, Portoghese
Alcune informazioni sono riportate in lingua inglese.
Chi sono
I am an architectural CAD drafter specializing in accurate 2D floor plans, space planning, and furniture layouts. I design practical layouts for restaurants, cafés, bakeries, coffee shops, salons, barbershops, spas, beauty studios, kitchens, bathrooms, and basements. I also redraw sketches, PDFs, and images into clean AutoCAD drawings. My focus is efficient circulation, clear dimensions, professional presentation, and layouts tailored to your needs. You will receive responsive communication, careful revisions, and dependable DWG and PDF deliverables.... Continua a leggere

Competenze

s
steven_bolton
Steven bolton
offline • 
Tempo di risposta medio: 1 ora

Consulta i miei servizi

Disegno 2D e Planimetrie
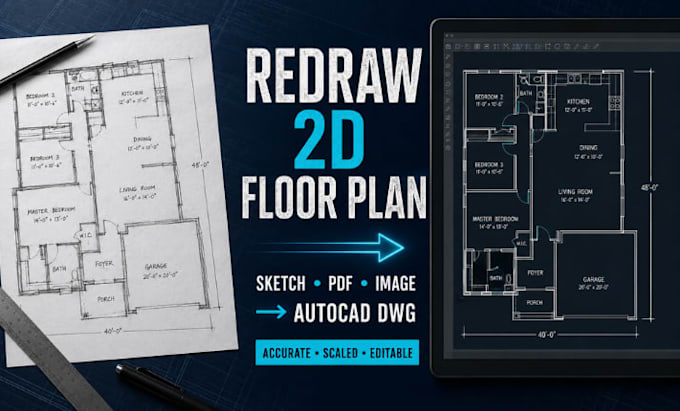
I will redraw 2d floor plan from sketch pdf or image to autocad dwg
Disegno 2D e Planimetrie
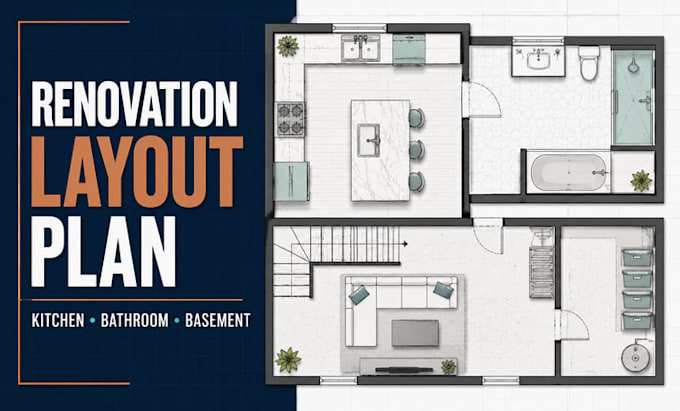
I will do kitchen, bathroom, basement renovation layout plan, cad 2d floor plan

Esperienza lavorativa

Freelance

Architectural CAD Drafter and Space Planner

Freelance

Jul 2024 - Present2 yrs 1 mo

• Create accurate 2D AutoCAD floor plans, furniture layouts, and space-planning drawings. • Develop layouts for restaurants, cafés, bakeries, salons, barbershops, spas, kitchens, bathrooms, and basements. • Convert hand sketches, images, and PDF plans into clean, editable DWG drawings. • Add dimensions, annotations, room labels, furniture, fixtures, and equipment. • Revise drawings according to client feedback and deliver organized DWG and PDF files.