Alcune informazioni sono riportate in lingua inglese.
Chi sono
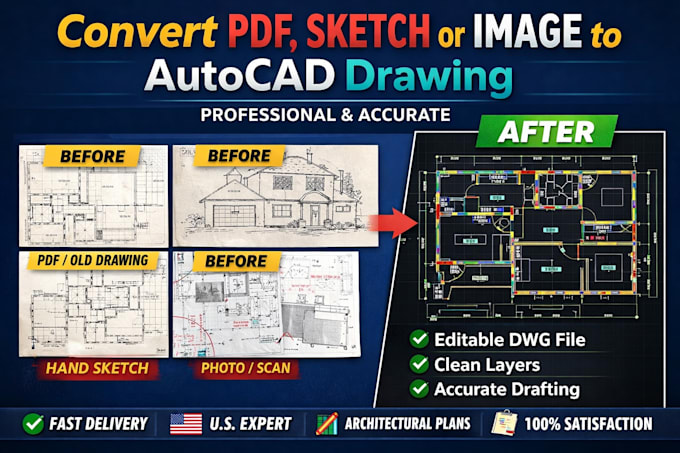
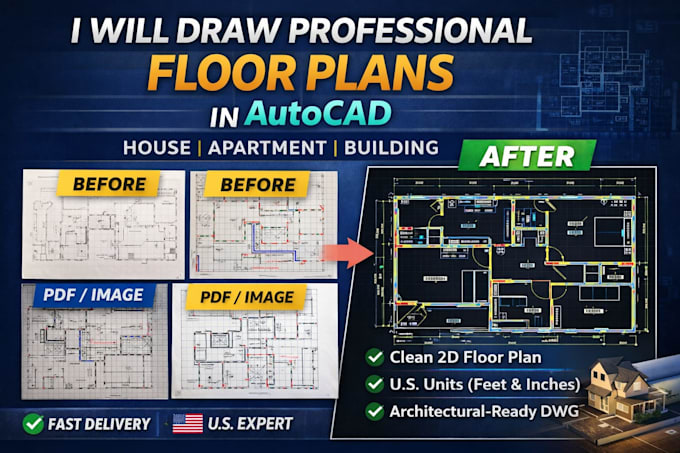
I am a professional CAD and BIM designer specializing in AutoCAD drafting, Revit modeling, and MEP drawing production. I help clients turn sketches, PDFs, and design ideas into clean, accurate, and organized technical drawings. My services are ideal for U.S. architects, contractors, engineers, homeowners, and real estate professionals who need reliable floor plans, CAD redrawing, BIM models, and MEP layouts. I focus on accuracy, fast communication, and professional delivery. Please contact me before ordering for the best project review.... Continua a leggere