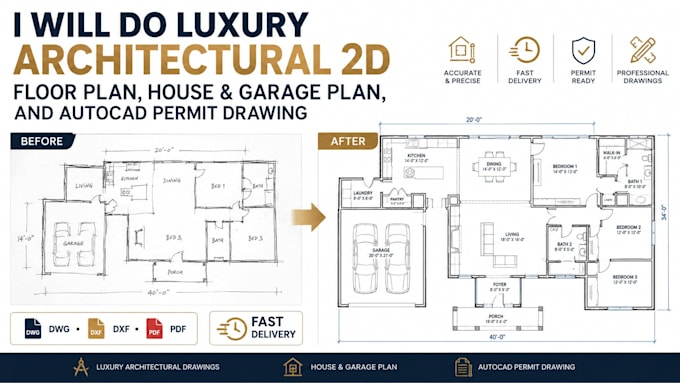
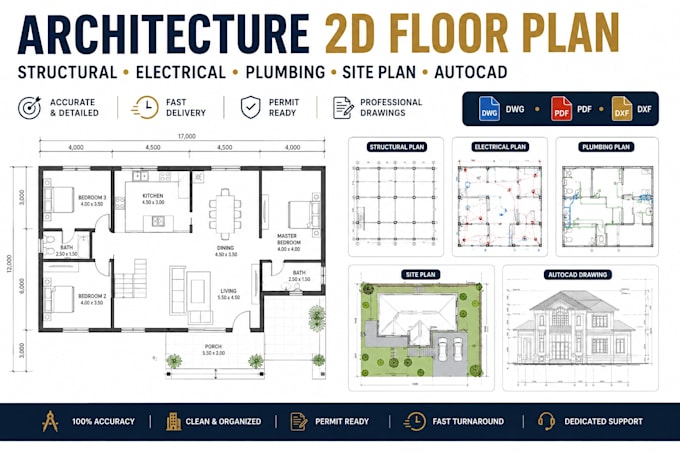
Architectural CAD Expert with AutoCAD for 2d floor plan landscape design
Germania
Tedesco, Inglese, Italiano
Alcune informazioni sono riportate in lingua inglese.
Chi sono
I’m Dipanjan, a German professional architectural CAD designer specializing in city permit drawings, architectural house plans, blueprints, and AutoCAD drafting. I help homeowners, builders, contractors, and real estate clients turn sketches, ideas, PDFs, or existing plans into clear, detailed 2D architectural drawings. From floor plans and elevations to construction and permit drawings, I focus on accuracy, clear communication, and reliable delivery. Have a project that needs professional drawings?
Message me and let’s discuss your requirements.... Continua a leggere