s
sultantalat348

Sultan

@sultantalat348
5,0(2)

Civil Engineer, AutoCAD 2D, Revit BIM, SketchUp 3D, Architectural Visualization

Pakistan
Urdu, Inglese
Alcune informazioni sono riportate in lingua inglese.
Chi sono
'm Sultan, a Civil Engineer with 3–5 years of experience and 40+ projects delivered worldwide. What I offer: 📐 2D Drafting — Floor plans, site plans, sections & elevations 🏗️ Revit BIM — Intelligent 3D models with structural & MEP coordination 🏠 SketchUp — Clean 3D models for presentations & design approvals 🎨 V-Ray & Enscape — Photorealistic renders Why choose me: ⚡ Fast delivery 🔄 Clear communication 📹 Video consultations available before we begin ✅ Revisions until satisfied 📩 Message me — let's build something great!... Continua a leggere

Competenze

s
sultantalat348
Sultan
offline • 
Tempo di risposta medio: 1 ora

Consulta i miei servizi

Disegno 2D e Planimetrie
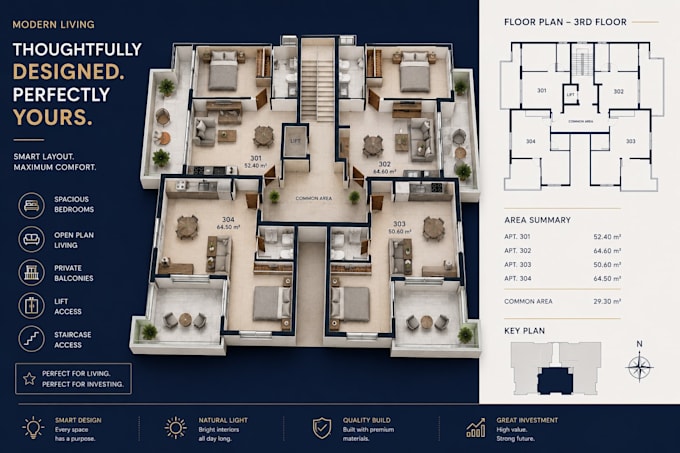
I will convert PDF, sketch or image into autocad floor plan
5,0(2)
Modeling 3D e Rendering
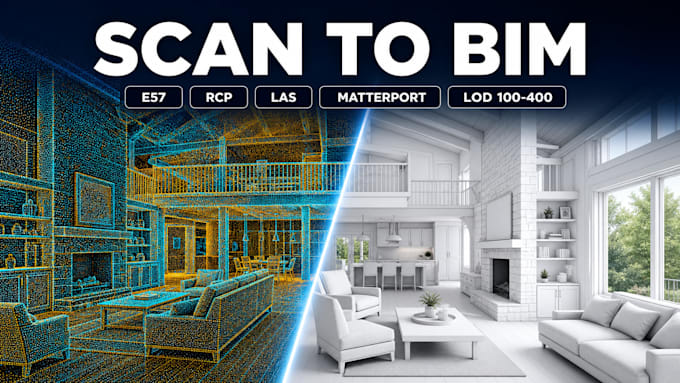
I will do matterport,e57 scan to bim in revit

Esperienza lavorativa

Lead Architectural Draftsman (Freelance)

Archnews • Freelance

Dec 2021 - Present • 4 yrs 9 mos

Delivered 50+ high-precision 2D CAD drawings and 3D BIM models using Revit. Specialized in creating photorealistic walkthroughs for real estate clients.

2 Recensioni
5,0

(2)
(0)
(0)
(0)
(0)
Valutazione dettagliata
  • Livello di comunicazione del venditore
    5
  • Qualità della consegna
    5
  • Valore della consegna
    5
1-2 di 2 recensioni
Ordina per
Più rilevante
    J

    john_bat_

    NG

    Nigeria

    Collaborazione in corso
    5

    Great work. Very responsive, professional, and willing to make adjustments based on the project requirements. I would definitely work with him again.

    50 USD-100 USD

    $

    6 giorni

    Tempo

    gig

    Disegno 2D e Planimetrie

    Utile?
    Sì
    No
    W
    image-docs

    wenzellutz

    NG

    Nigeria

    5

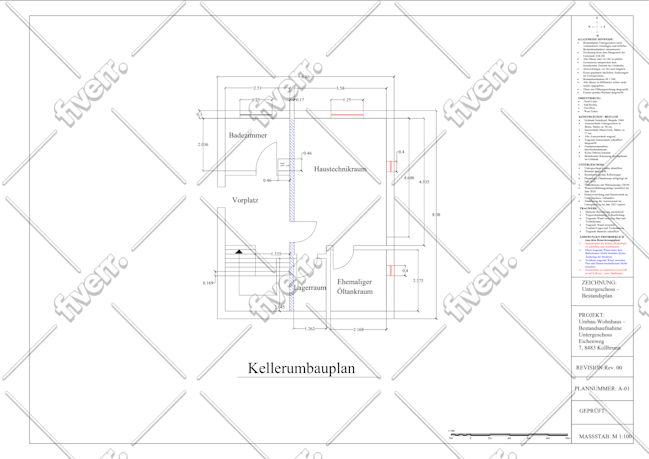
    Excellent work! Fast delivery and great communication. Highly recommended!
    50 USD

    $

    4 giorni

    Tempo

    gig

    Disegno 2D e Planimetrie

    Immagine del campione di lavoro
    Utile?
    Sì
    No