Alcune informazioni sono riportate in lingua inglese.
Chi sono
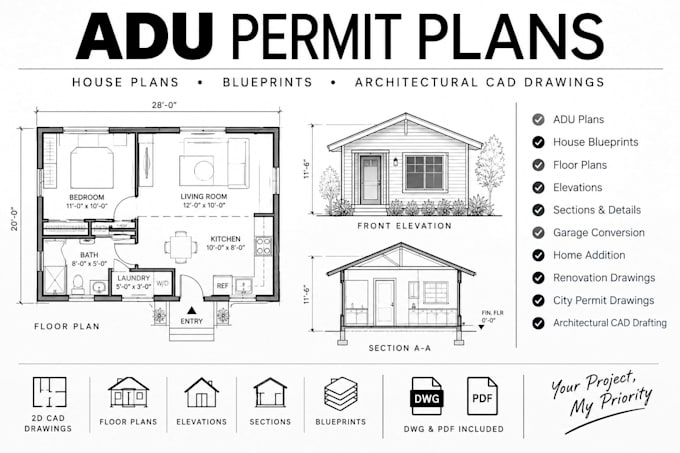
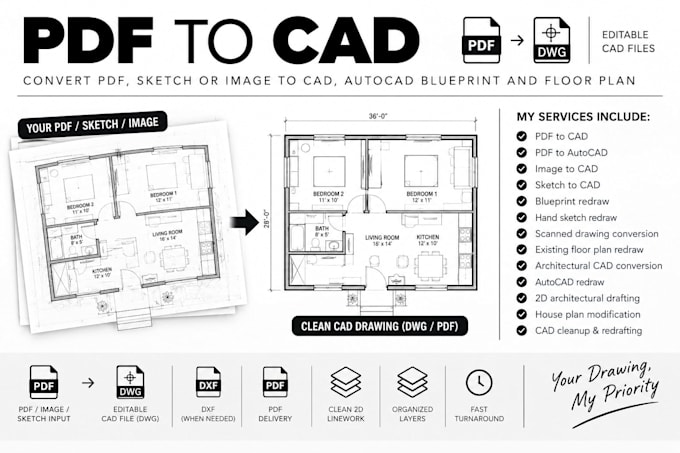
I’m an architectural CAD drafting specialist focused on clean, accurate 2D drawings for residential projects. I create ADU plans, house blueprints, permit drawings, floor plans, elevations, sections, and architectural CAD drawings. I also convert PDFs, sketches, images, and existing blueprints into editable CAD files. I focus on detail, clear communication, professional drafting, and reliable turnaround.... Continua a leggere