Sfoglia categorie
Esplora
Fiverr Pro
Italiano
$
USD


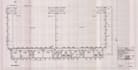
Hi! I provide accurate and professional AutoCAD drafting services for simple 2D and basic 3D projects.
I can help you with:
PDF, image, or hand sketch to AutoCAD
2D floor plans and layouts
Redrawing existing CAD drawings
Basic architectural drawings
2D drawings from sketches
Basic 3D models from 2D drawings
Editing and updating existing AutoCAD files
You will receive clean, organized, and easy-to-use CAD drawings based on your requirements.
Why choose my service?
Accurate and neat drafting
Clear communication
Attention to detail
On-time delivery
Revisions according to the selected package
Please send your PDF, image, sketch, or existing CAD file before placing an order if you are unsure which package is suitable for your project.
I look forward to working with you!
Fiverr non seleziona freelance in questa categoria. Verifica le qualifiche e discuti dei requisiti con il freelance prima di effettuare l'ordine, incluse eventuali preferenze in merito all'uso di strumenti di IA.
AutoCAD and Revit Designer and CAD Trainer
Lingue
What files can I provide for the drawing?
You can provide PDF files, images, hand sketches, or existing CAD files.
What type of AutoCAD drawings do you create?
I create 2D floor plans, layouts, basic architectural drawings, and other simple CAD drawings.
Can you convert a PDF or image into AutoCAD?
Yes, I can recreate your PDF, image, or sketch as an editable AutoCAD drawing.
Can you create a 3D model from my 2D drawing?
Yes, I can create a basic 3D model from a provided 2D plan or CAD drawing.
Can I contact you before placing an order?
Yes. Please contact me with your requirements and files so I can confirm the scope before you order.
