Sfoglia categorie
Esplora
Fiverr Pro
Italiano
$
USD

Architect, Interior designer
Competenze
Consulta i miei servizi

Architect
Studio • Full time
Dec 2023 - Nov 2025 • 1 yr 11 mos
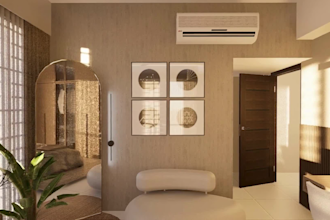
I worked at Studio09 for approximately two years, where I gained hands-on experience in a wide variety of architectural and interior design projects. During my time there, I was involved in projects ranging from residential and commercial developments to mixed-use spaces, allowing me to build a strong understanding of different design requirements and industry standards. My responsibilities included preparing architectural drawings, developing detailed floor plans, creating 2D drafting in AutoCAD, producing 3D models in SketchUp, and generating high-quality photorealistic renderings using rendering software. I also worked on space planning, furniture layouts, facade design, presentation boards, and construction documentation while ensuring accuracy and attention to detail throughout each stage of the design process. Working closely with senior architects and design teams taught me how to translate client requirements into practical, functional, and aesthetically pleasing design solutions. I gained experience coordinating design revisions, meeting project deadlines, solving design challenges, and maintaining clear communication within multidisciplinary teams. These two years helped me develop a strong foundation in architectural visualization, technical drafting, and design presentation. I learned the importance of balancing creativity with functionality while delivering work that meets both client expectations and project objectives. Today, I bring that professional experience to every Fiverr project. Whether you need architectural floor plans, 2D drawings, 3D modeling, realistic renderings, or design presentations, I am committed to delivering high-quality work with accuracy, creativity, and on-time delivery. My goal is to provide designs that are both visually compelling and practical, while ensuring a smooth and professional experience for every client.
