Sfoglia categorie
Esplora
Fiverr Pro
Italiano
$
USD
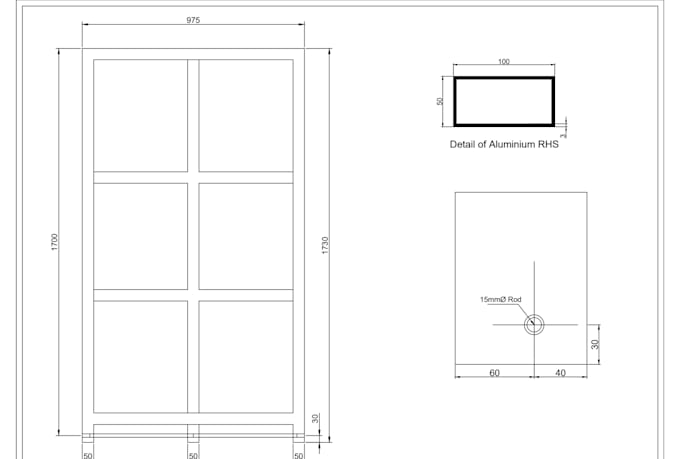
Specialista in disegno AutoCAD, da immagini PDF e schizzi a CAD
Se cerchi un disegnatore AutoCAD professionista che comprenda disegni strutturali e civili, non solo conversioni semplici, sei nel posto giusto.
Sono un disegnatore strutturale con oltre 3 anni di esperienza presso studi di ingegneria, specializzato in dettagli di armature, layout strutturali e documentazione di cantiere.
Cosa offro:
Conversione di disegni strutturali e civili da PDF / Immagine / Schizzo a AutoCAD (DWG) Dettagli di armature, planimetrie, sezioni, elevazioni Disegni as-built e markup del sito Layer puliti, linee di spessore appropriato, output professionale
Perché scegliere me?
Lavoro in uno studio di ingegneria strutturale Comprendo i disegni tecnici a livello professionale, non solo tracciature.
Scrivimi con il tuo file, risponderò entro 1 ora.

Dimensione del progetto:
Edificio
Tipo di edificio:
Residenziale
•
Commerciale
Specialità materiali:
Calcestruzzo
•
Acciaio
Informa il freelance di eventuali preferenze o preoccupazioni relative all'uso di strumenti di IA nel completamento e/o nella consegna dell'ordine.
Traduzione automatica.
Quali formati di file ti servono da me?
Puoi inviarmi PDF, JPG, PNG, immagini scannerizzate o schizzi a mano. Li convertirò in un file AutoCAD DWG pulito.
Che file riceverò dopo aver completato il lavoro?
Riceverai un file AutoCAD DWG completamente modificabile con livelli appropriati, linee pulite e fogli di disegno organizzati.
Puoi gestire disegni strutturali e di armatura?
Sì, sono specializzato in disegni strutturali, inclusi dettagli di armatura, layout di colonne, sezioni di travi e piani di fondazione.
Quanto sarà precisa la conversione del disegno?
Ridisegno manualmente ogni linea con la massima attenzione alle dimensioni e ai dettagli. Il risultato finale sarà il più fedele possibile al tuo disegno originale.
E se ho bisogno di revisioni?
Offro revisioni gratuite fino a quando non sarai soddisfatto del disegno finale. La tua soddisfazione è la mia priorità.