Sfoglia categorie
Esplora
Fiverr Pro
Italiano
$
USD

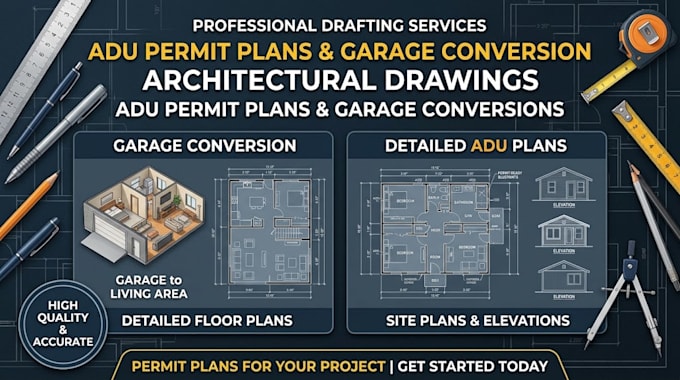
Stop letting complex building codes stall your propertys income potential.
City permit rejections are costly, but code compliance doesn't have to be. I specialize in turning detached garages, basements, and backyard spaces into flawless, permit-ready ADU (Accessory Dwelling Unit) blueprint packages.
Whether you want to build a high-yield rental or a mother-in-law suite, navigating localized egress laws, fire separation, and utility layouts is exactly what I handle.
What You Get (Varies by Package):
Why Hire Me?
Unlock your property's footprint. Message me today!
Fiverr non seleziona freelance in questa categoria. Verifica le qualifiche e discuti dei requisiti con il freelance prima di effettuare l'ordine, incluse eventuali preferenze in merito all'uso di strumenti di IA.
Building Design and Permit Drawing Specialist
Lingue
