Sfoglia categorie
Esplora
Fiverr Pro
Italiano
$
USD

Expert in Architecture, Interior Design, 3D Rendering, Floor Plans, CAD and BIM
Competenze
Consulta i miei servizi

Architectural Designer & 3D Visualization Specialist
Freelancing Career • Freelance
Feb 2021 - Present • 5 yrs 8 mos
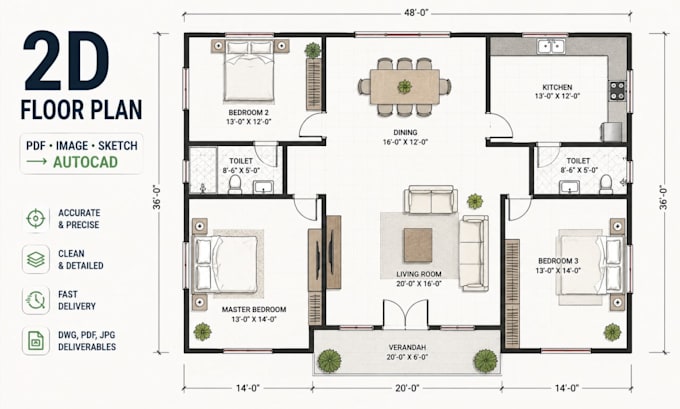
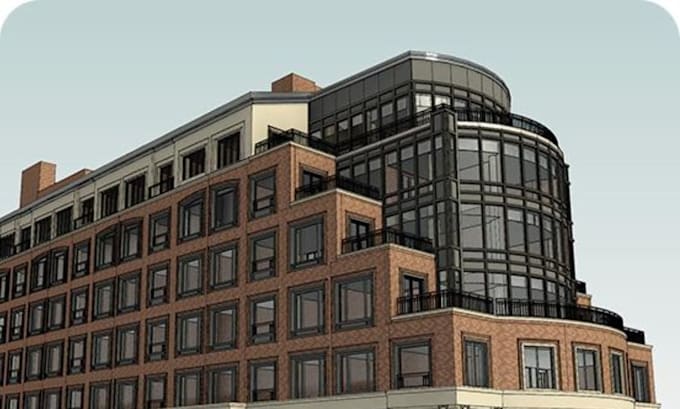
Architectural Designer & 3D Visualization Specialist With 7+ years of professional experience in architectural design and visualization, I have worked on 1,300+ projects covering residential, commercial, interior, exterior, landscape, and renovation design. My work includes developing architectural concepts, detailed floor plans, elevations, sections, construction drawings, space planning, BIM models, and photorealistic 3D visualizations. Throughout my career, I have used AutoCAD, Revit, SketchUp, Archicad, 3ds Max, Lumion, Enscape, V-Ray, and Adobe Photoshop to transform client ideas, sketches, PDFs, and reference materials into clear and professional architectural solutions. Key achievements include completing 1,300+ architectural and visualization projects, building 7+ years of hands-on industry experience, and developing expertise across CAD drafting, BIM modeling, interior and exterior design, 3D rendering, and architectural presentation. I focus on accuracy, functionality, attention to detail, clear communication, and reliable delivery while creating designs tailored to each client's requirements, style, and project goals.
