Sfoglia categorie
Esplora
Fiverr Pro
Italiano
$
USD

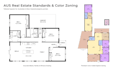

Attention: Real Estate Photographers & Media Agencies!
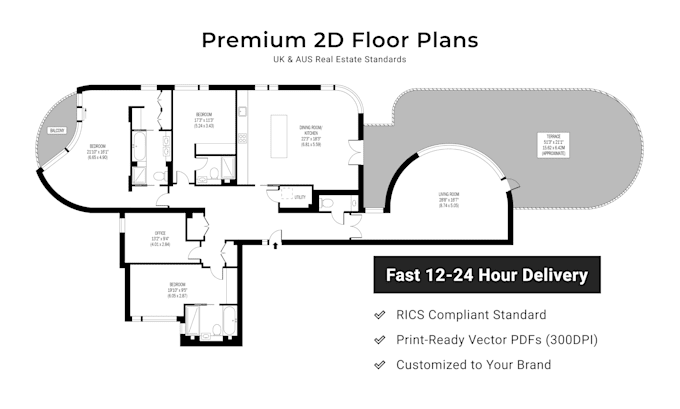
Let me handle your CAD drafting so you can focus on shooting properties.
I specialize in high-fidelity, premium 2d floor plans tailored for the UK (Rightmove) and AUS/NZ (Domain) markets. No automated tools - every layout is meticulously hand-drafted in AutoCAD, Illustrator & Photoshop for a crisp, "Quiet Luxury" aesthetic that elevates your listings.
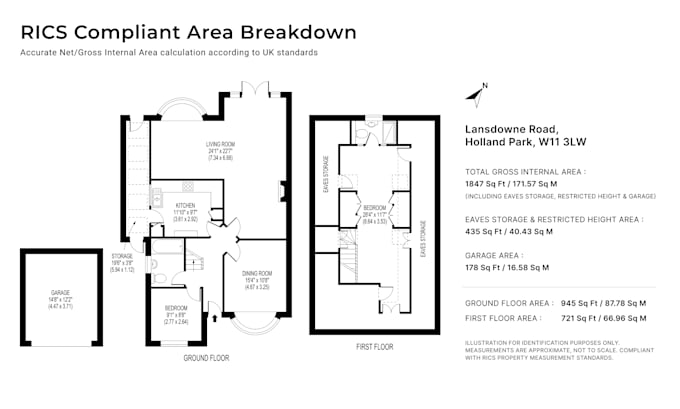
What You Get:
Pricing (The 1,000 Sq.Ft. Rule): To keep pricing transparent, my packages are based on a 1,000 sq.ft. limit.
Let's Work Together!
I am looking to build long-term partnerships with property media professionals. Please send me a message before placing an order so we can discuss your specific brand guidelines.
Fiverr non seleziona freelance in questa categoria. Verifica le qualifiche e discuti dei requisiti con il freelance prima di effettuare l'ordine, incluse eventuali preferenze in merito all'uso di strumenti di IA.
Architectural Draftsman Premium Floor Plans
Lingue