Sfoglia categorie
Esplora
Fiverr Pro
Italiano
$
USD
Structural Engineer UK Building Regulations and Structural Calculations
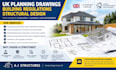
UK PLANNING DRAWINGS | BUILDING REGULATIONS | STRUCTURAL DESIGN
Planning a home extension, loft conversion, or structural alteration in the UK? AJ Structures provides coordinated planning drawings, Building Regulations drawings, and structural calculations tailored to your project requirements.
OUR SERVICES INCLUDE:
WHY CHOOSE AJ STRUCTURES?
READY TO START YOUR PROJECT?
Message us before ordering with your project location, existing drawings, and requirements. We will review your information and confirm the scope, deliverables, price, and turnaround time before work begins.

Dimensione del progetto:
House
Specialità materiali:
Calcestruzzo
•
Acciaio
Informa il freelance di eventuali preferenze o preoccupazioni relative all'uso di strumenti di IA nel completamento e/o nella consegna dell'ordine.
What information do you need to start my project?
Please provide your project location, existing drawings (if available), photos, proposed changes, and any requirements from your local council or Building Control.
Do you provide planning drawings for UK home extensions?
Yes, services can include existing and proposed floor plans, elevations, sections, site plans, and block plans, depending on your project's scope.
Can you prepare Building Regulations drawings?
Yes, I can prepare Building Regulations drawings and construction details tailored to the agreed scope and applicable UK requirements.
Do you provide structural calculations for RSJ beams and load-bearing wall removals?
Yes, structural calculations for beams, lintels, columns, and related alterations can be provided following a review of your project information.
Do you work on loft conversions and garage conversions?
Yes, I can assist with drawings and structural design for loft conversions, garage conversions, extensions, and other residential alterations.
Will your drawings be accepted by my local council or Building Control?
Drawings are prepared with applicable requirements in mind. Approval depends on the project, local authority requirements, and the reviewing body's decision; acceptance cannot be guaranteed.
Can you revise drawings if Building Control requests changes?
Reasonable queries relating to my original work are supported after delivery. Revisions involving new requirements or changes to the agreed scope may incur an additional fee.
Should I contact you before placing an order?
Yes, please message me first. I will review your requirements and confirm the scope, deliverables, price, and turnaround time before you order.
