Sfoglia categorie
Esplora
Fiverr Pro
Italiano
$
USD

Civil and Structural Engineering with permit drawings
Competenze
Consulta i miei servizi
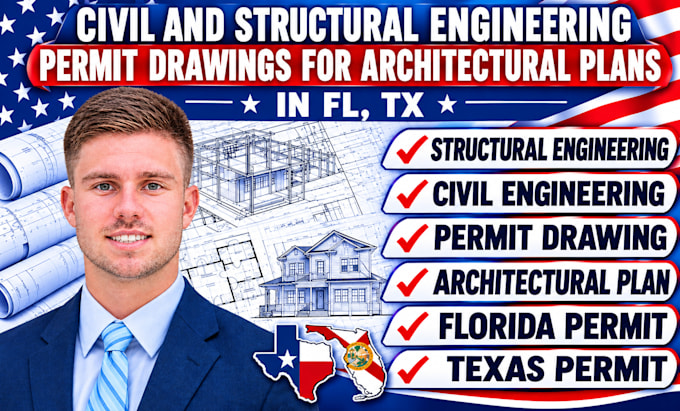
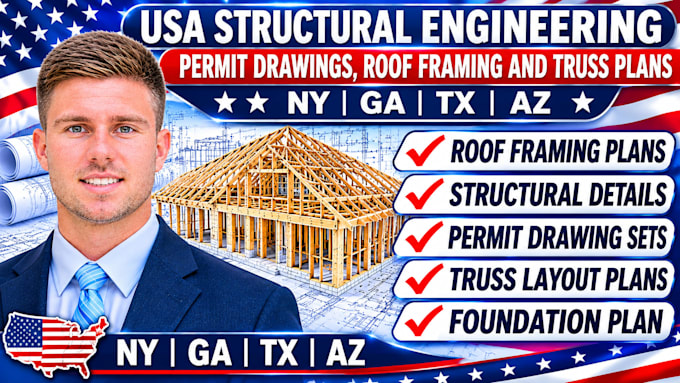

Civil and Structural Engineering with permit drawings
Fiverr • Freelance
Aug 2025 - Present • 1 yr 3 mos
I Provided civil and structural drafting and design documentation support for residential and commercial construction projects. Key responsibilities and achievements: Prepared detailed architectural and structural CAD drawings. Drafted residential floor plans, elevations, sections, and construction details. Developed foundation layouts, footing plans, and framing drawings from supplied engineering information. Prepared site layouts and construction documentation for project coordination. Converted PDF drawings and hand sketches into editable AutoCAD files. Assisted with Revit modeling and BIM documentation. Reviewed drawings for drafting inconsistencies and coordination issues. Delivered organized, accurate, and clearly annotated technical drawings. Communicated with clients to understand project requirements and deliverables.
