Sfoglia categorie
Esplora
Fiverr Pro
Italiano
$
USD

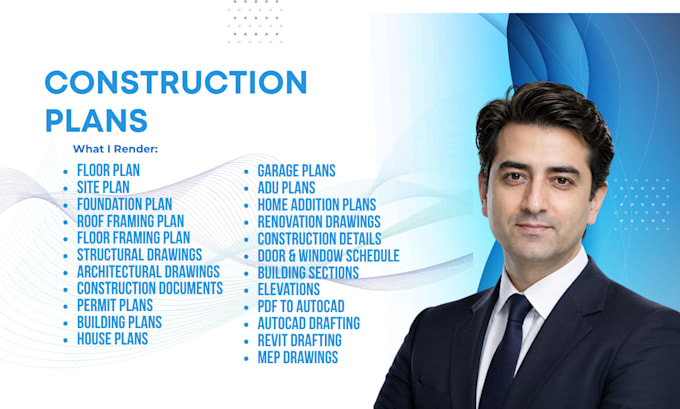
I provide accurate, detailed, and permit-ready architectural, structural, and construction drawings for residential and light commercial projects. Whether you're planning a new build, renovation, home addition, garage, or ADU, I deliver professional construction documentation tailored to your project requirements.
Services I Offer
Architectural Drawings
Structural Drawings
Drafting & BIM Services
MEP & Visualization
Please contact me before placing an order so we can discuss your project scope, drawing requirements, delivery timeline, and the package that best suits your needs.
Fiverr non seleziona freelance in questa categoria. Verifica le qualifiche e discuti dei requisiti con il freelance prima di effettuare l'ordine, incluse eventuali preferenze in merito all'uso di strumenti di IA.
Civil And Structural Engineer
Lingue
