t
thomasengr121

William Thomas

@thomasengr121

High Quality Architectural Drawings for Residential and Commercial Projects

Stati Uniti
Inglese, Spagnolo, Tedesco, Francese
Alcune informazioni sono riportate in lingua inglese.
Chi sono
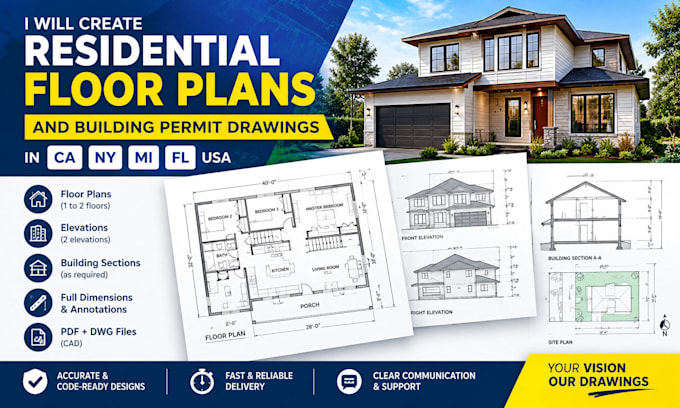
I specialize in professional architectural drawings, floor plans, elevations, sections, site plans, and construction documents for residential and commercial projects. Every drawing package is prepared with precision, technical accuracy, and attention to detail. Whether you need new construction, renovation plans, or building modifications, I provide dependable architectural solutions that support project success.... Continua a leggere

Competenze

t
thomasengr121
William Thomas
offline • 

Consulta i miei servizi

Grafica architettonica
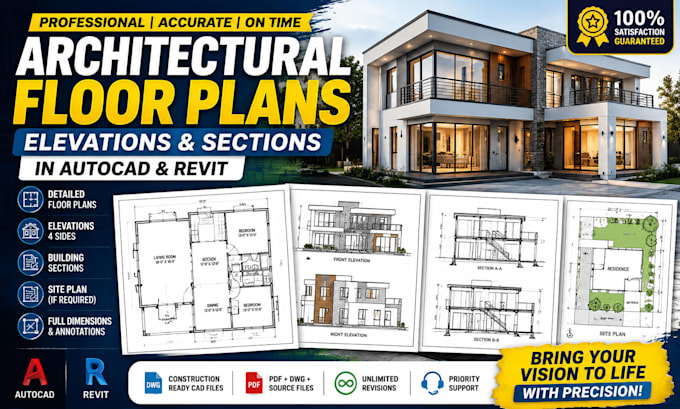
I will design architectural floor plans, elevations and sections in autocad and revit

Esperienza lavorativa

Architectural Documentation Specialist

Precision Structural Engineering • Full time

Feb 2015 - Present11 yrs 7 mos

Prepare comprehensive architectural drawings and construction documents for residential and commercial projects. Produce detailed floor plans, elevations, sections, site layouts, and technical documentation to support design development and construction activities. Ensure accuracy, consistency, and compliance throughout all project phases while delivering high quality drawing packages that facilitate efficient project execution.