Sfoglia categorie
Esplora
Fiverr Pro
Italiano
$
USD
UK Planning Permission, Loft Conversion Building Reg Drawings
Planning a loft conversion but unsure what Building Control will need? I turn your project information into clear, coordinated UK building regulations drawings and structural calculations designed around your project requirements.
I provide professional documentation for UK building regulations, building control, loft conversions and structural calculations, helping homeowners, landlords, builders, developers and property professionals move from an initial idea to a clear technical submission package.
What I can provide:
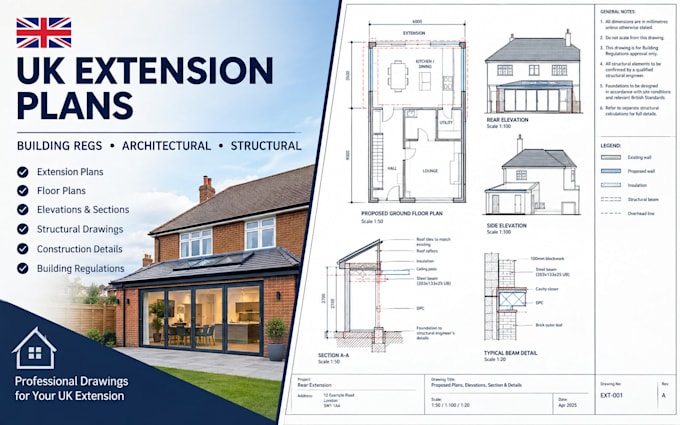
UK building regulations drawings
Building control drawings and submission plans
Loft conversion drawings and technical details
Structural calculations and structural drawings
Floor plans, sections and elevations
Construction details and Building Regulations notes
Steel beam and structural design calculations
Extensions, alterations and refurbishment projects
HMO and residential conversion documentation
Clear, coordinated PDF/CAD deliverables
Message me before ordering with your drawings, measurements, site information and project details so I can confirm the appropriate scope and deliverables.
Dimensione del progetto:
Edificio
Tipo di edificio:
Residenziale
•
Commerciale
•
Industriale
Specialità materiali:
Acciaio
•
Lavorazione del legno
Informa il freelance di eventuali preferenze o preoccupazioni relative all'uso di strumenti di IA nel completamento e/o nella consegna dell'ordine.
Can you work from existing drawings or only new measurements?
I can work from suitable existing plans, PDFs, CAD files, surveys, measurements and site information. Send what you have and I can confirm whether it is sufficient.
Can you handle a loft conversion with steel beams or other structural changes?
Yes. If your loft conversion involves structural alterations, steel beams or other load-bearing changes, message me with the existing and proposed information so I can assess the required scope.
Do you provide HMO and property conversion drawings?
Yes, depending on the project scope. Send your existing plans, proposed layout and property details so I can confirm the Building Regulations and drawing requirements.
Can you review my drawings before I place an order?
Absolutely. Message me before ordering with your project details and files. I can review the information and clarify the drawings, calculations and deliverables needed for your project.
