Sfoglia categorie
Esplora
Fiverr Pro
Italiano
$
USD
RCC Detailer, Revit Reinforcement, professionista del disegno, schedule di piegatura delle barre
Consulenti strutturali, appaltatori e sviluppatori si affidano a me per trasformare i calcoli di progetto in disegni RCC chiari e facilmente realizzabili in modo rapido.
️ COSA CONSEGNO
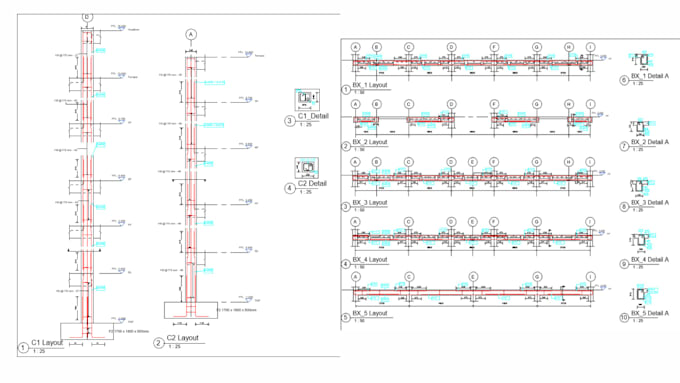
Dettagli di travi, solai, colonne, fondazioni e muri di contenimento
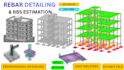
Modelli 3D completi di armature in Revit con controlli di congestione e clash
Programmi di piegatura delle barre (Excel/Revit) pronti per l'uso in cantiere
Progetti di disegni di officina puliti, piani, sezioni, elevazioni (PDF/DWG)
Conversione CAD a Revit di progetti strutturali 2D esistenti
CODICI CON I QUALI LAVORO
ACI 318 · Eurocode 2 · IS 456 & IS 13920 · BS 8110
COSA HO BISOGNO DA TE
Disegni in PDF, CAD o bozza
Risultati delle specifiche di copertura (numero e dimensioni delle barre in ogni elemento)
Il codice regionale o pratica locale
IL MIO VANTAGGIO
Ogni disegno tiene conto delle lunghezze di sviluppo, delle spalle di sovrapposizione e dell'ancoraggio, così il tuo team costruisce senza sorprese. Fogli organizzati e leggibili con tutti i programmi di dettaglio inclusi.
Scrivimi prima di ordinare, confermerò subito l'ambito e i tempi di consegna.


Dimensione del progetto:
Edificio
Tipo di edificio:
Residenziale
•
Commerciale
Specialità materiali:
Calcestruzzo
Informa il freelance di eventuali preferenze o preoccupazioni relative all'uso di strumenti di IA nel completamento e/o nella consegna dell'ordine.
Traduzione automatica.
Di quali informazioni hai bisogno per avviare il progetto?
Richiedo disegni strutturali (PDF, CAD o schizzi a mano), note di progettazione, dimensioni del progetto, codice richiesto (come IS 456 o IS 13920) e i tuoi risultati attesi. Se non sei sicuro, posso guidarti dopo aver esaminato i tuoi documenti.
Segui i codici IS (Indian Standard) per i dettagli RCC?
Sì, fornisco dettagli di armature basati sui codici IS come IS 456, IS 13920 e linee guida di progettazione pertinenti. Posso anche adattarmi a standard specifici del cliente o internazionali se necessario.
Quali risultati riceverò?
Riceverai disegni di officina pronti per la costruzione, dettagli di armature, schedula di piegatura delle barre (BBS), file sorgente Revit (RVT) e disegni PDF o DWG stampabili in base al tuo pacchetto.
Puoi lavorare con schizzi a mano o disegni incompleti?
Sì, posso convertire schizzi a mano o disegni concettuali in modelli Revit professionali e dettagli di RCC. Posso anche aiutarti a ottimizzare i dettagli per una migliore fattibilità e efficienza dei costi.
| (1) | ||
| (0) | ||
| (0) | ||
| (0) | ||
| (0) |

parth1989

India
Thank you so much brother, I really like working with you. Your work quality is amazing. exited to work with you in future in more projects.
50 USD
Prezzo
1 giorno
Tempo
| (1) | ||
| (0) | ||
| (0) | ||
| (0) | ||
| (0) |
parth1989
India
Thank you so much brother, I really like working with you. Your work quality is amazing. exited to work with you in future in more projects.
50 USD
Prezzo
1 giorno
Tempo