Sfoglia categorie
Italiano
$
USD
Connettiti alla tua IA

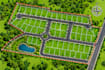
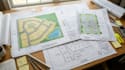
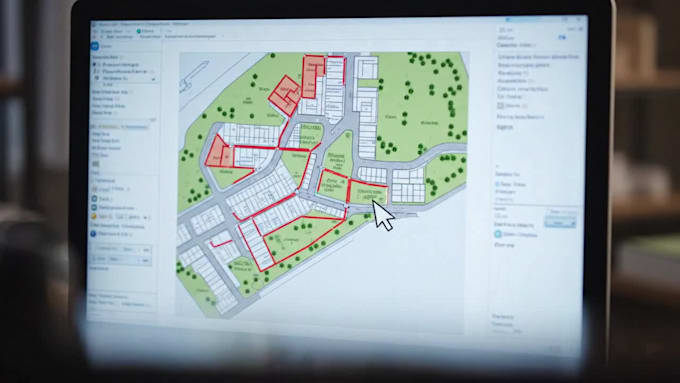
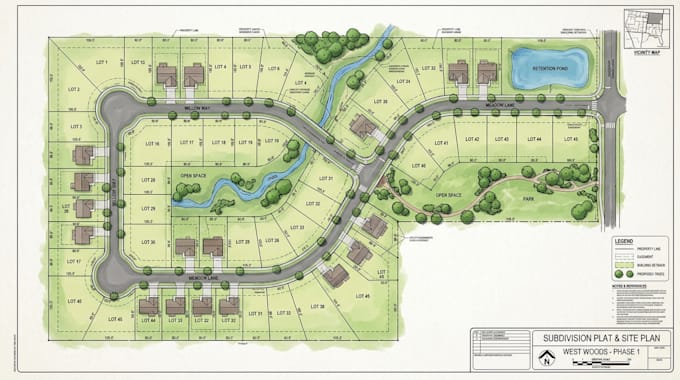
Transform Your Land into Professional Property Plans!
Welcome! you looking for professional land subdivision, site plan, and plat map illustrations for your real estate project? You're in the right place!
I specialize in creating clear, detailed, and well-organized 2D land subdivision drawings, lot layouts, parcel mapping, and real estate site plans.
MY SERVICES INCLUDE:
WHAT YOU WILL RECEIVE:
Whether you need a land subdivision map, property plat plan, residential lot layout, parcel division drawing, or real estate site plan, I can help turn your project information into a clear visual drawing.
Send me your project details and let's get started!
Informa il freelance di eventuali preferenze o preoccupazioni relative all'uso di strumenti di IA nel completamento e/o nella consegna dell'ordine.
Land Subdivision and Site Plan Specialist
Lingue