Sfoglia categorie
Esplora
Fiverr Pro
Italiano
$
USD





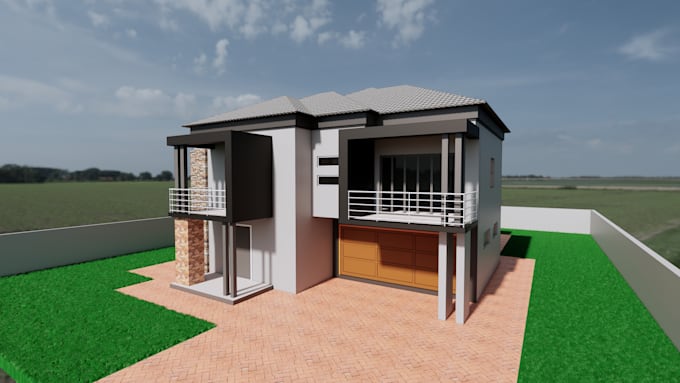
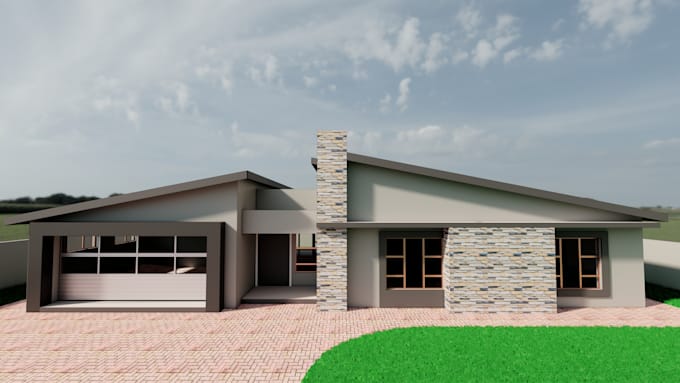
Hi, I'm Tony. Formally trained as an Architectural draftsman specializing in AUTOCAD, Revit and Enscape. I have working experience in the field of architecture. I will Provide Architectural drawings, 3D models, House plans, Sections, Elevations and Landscape Design with high Quality. My goal is to complete a task leaving my clients satisfied. Money does matter but a long term working relationship has more importance to me.
Fiverr non seleziona freelance in questa categoria. Verifica le qualifiche e discuti dei requisiti con il freelance prima di effettuare l'ordine, incluse eventuali preferenze in merito all'uso di strumenti di IA.
Draft architectural and construction permit drawings in revit and autocad
Lingue