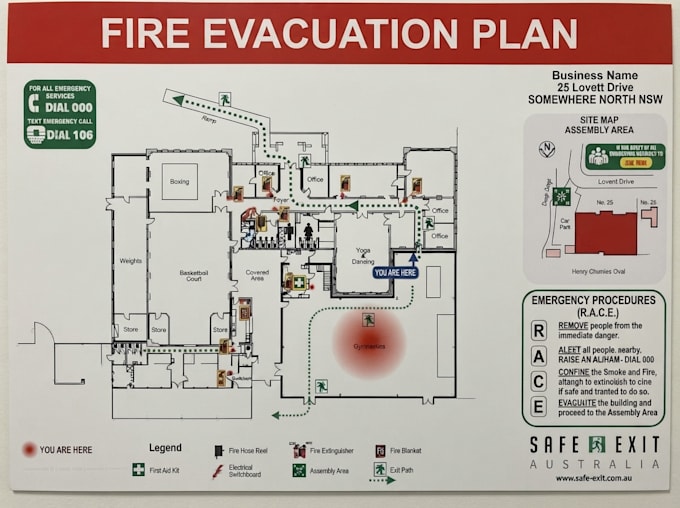
Fire Evacuation Plans Emergency Exit Maps Fire Safety Drawings
Regno Unito
Inglese
Alcune informazioni sono riportate in lingua inglese.
Chi sono
I specialize in creating organized and professional fire evacuation plans, emergency exit maps, fire escape plans, escape route maps and fire safety drawings for different types of buildings and facilities.
I can transform PDF floor plans, AutoCAD drawings, sketches or existing layouts into easy-to-read evacuation drawings with emergency exits, escape routes, fire equipment, assembly points, safety zones and other required information.
If you need a clean evacuation plan, emergency exit map or fire safety drawing for your facility, send me your floor plan and requirements. I’m ready to help.... Continua a leggere