t
trim75

Alex Pham

@trim75

Site Plans, Permit Drawings, 3D Modeling

Vietnam
Spagnolo
Alcune informazioni sono riportate in lingua inglese.
Chi sono
Hi, I’m Alex Pham, a residential architectural designer with over 5 years of expertise shaping beautiful California homes. I transform your unique vision into stunning, buildable realities. My services range from immersive 3D house modeling and bespoke landscape design to precise site plans and seamless city permit drawings. I pride myself on delivering highly accurate, permit-ready blueprints alongside realistic 3D visuals. My designs are not just visually striking, but practical, compliant, and perfectly tailored to your specific project needs.... Continua a leggere

Competenze

t
trim75
Alex Pham
offline • 

Consulta i miei servizi

Modeling 3D e Rendering
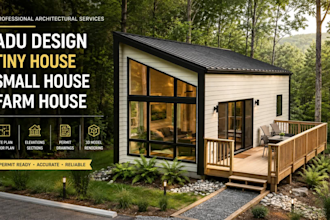
I will design architectural site plan, tiny house, adu, and small house plans
Disegno 2D e Planimetrie
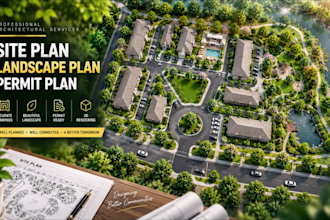
I will draw 2d site plan, landscape plan and plot plan for city permit and permit plans

Esperienza lavorativa

Freelancer

3D Visualizer & Landscape Designer

Freelancer

Aug 2022 - Present4 yrs 1 mo

Developed conceptual designs, master plans, and detailed construction drawings for residential, commercial, and public landscape projects. Collaborated with multidisciplinary teams (architects, civil engineers, and urban planners) to deliver cohesive outdoor space solutions. Created high-quality 3D models, site renders, and walkthrough animations using AutoCAD, SketchUp, Revit, Lumion, and Photoshop. Selected site-appropriate planting material, hardscape elements, lighting, and irrigation layouts tailored to local climates. Prepared technical documentation, grading plans, and material specifications for client presentations and construction execution.