t
trommlerstudio

Trommler S.

@trommlerstudio

Architectural Designer AutoCAD 2D Floor Plans House Plans Permit Construction

Spagna
Spagnolo, Inglese, Francese, Tedesco, Italiano
Alcune informazioni sono riportate in lingua inglese.
Chi sono
Welcome! I am a professional architect and expert CAD draftsman with extensive experience in architectural design. I specialize in drafting high quality AutoCAD 2D floor plans, city permit drawings, house plans, blueprints, and construction drawings for residential & commercial projects. I deliver accurate, functional, and permit ready architectural plans tailored to city codes and your needs. Whether you need a new floor plan, redesign, or permit sets, I guarantee fast turnaround, top quality, and 100% satisfaction. Let’s bring your ideas to life! Contact me today.... Continua a leggere

Competenze

t
trommlerstudio
Trommler S.
offline • 
Tempo di risposta medio: 1 ora

Consulta i miei servizi

Disegno 2D e Planimetrie
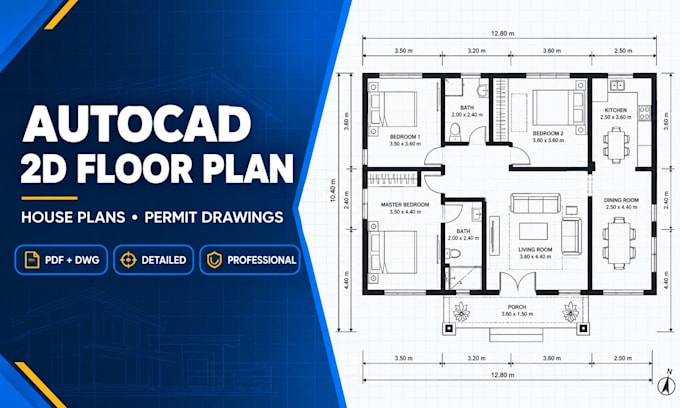
I will draft autocad 2d floor plan, architectural house plans and city permit drawings
Disegno 2D e Planimetrie
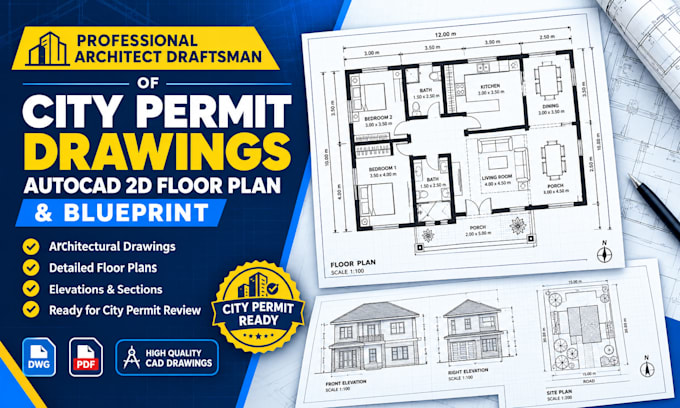
I will do architect draftsman of city permit drawings, autocad 2d floor plan, blueprint

Portfolio

Esperienza lavorativa

Fiverr

Architectural Designer & AutoCAD Drafter

Fiverr • Freelance

Oct 2023 - Present2 yrs 11 mos

Created professional AutoCAD 2D floor plans, house plans, architectural drawings, elevations, sections, site plans, construction drawings, and permit drawing sets for residential and commercial projects. Converted sketches, PDFs, and existing plans into accurate CAD drawings while focusing on functional layouts, dimensions, drawing quality, and client requirements.