u
u_fbb76a9930b9

Muhammad Asad R

@u_fbb76a9930b9

Architectural Draftsman

Pakistan
Inglese
Alcune informazioni sono riportate in lingua inglese.
Chi sono
I am a Professional Architectural Draftsman with 12+ years of experience in AutoCAD, Revit BIM, architectural drawings, 2D floor plans, elevations, sections, working drawings, and construction documentation. I provide accurate, detailed, and professional drawings for residential, commercial, and industrial projects with a strong focus on quality and client satisfaction. I can convert your ideas, sketches, PDFs, or images into accurate and professional CAD drawings. I focus on accuracy, proper drawing coordination, clear documentation, and timely delivery.... Continua a leggere

Competenze

u
u_fbb76a9930b9
Muhammad Asad R
offline • 
Tempo di risposta medio: 11 ore

Consulta i miei servizi

Disegno 2D e Planimetrie
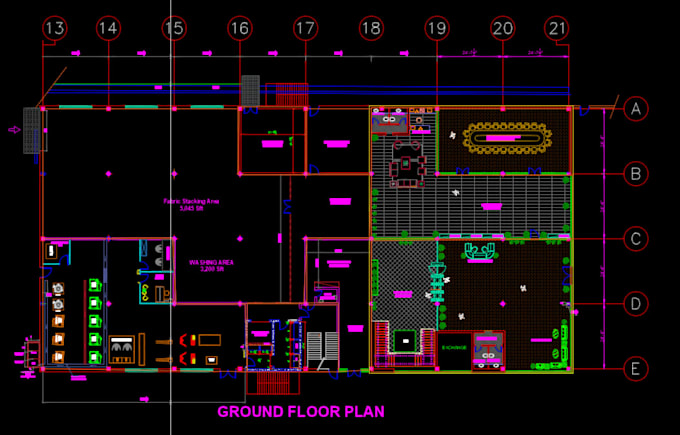
I will creat professional architectural 2d floor plans in autocad
Disegno 2D e Planimetrie
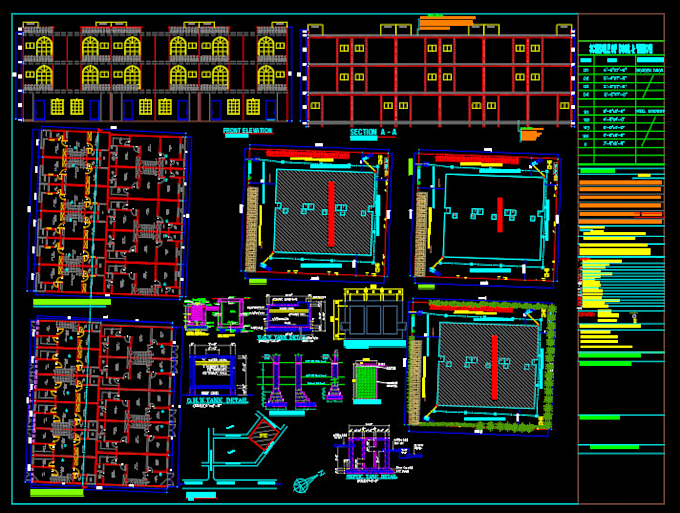
I will prepare complete submission drawings for authority approval

Portfolio

Esperienza lavorativa

Nishat_Mills Ltd

Draftsman

Nishat Mills Ltd • Full time

Aug 2016 - Jul 2026 • 9 yrs 11 mos

Worked at Nishat Mills with extensive experience in architectural drafting, AutoCAD drawings, construction documentation, drawing coordination, and project execution. Handled architectural and technical drawings for industrial and commercial projects, including working drawings, submission drawings, layouts, and construction details. Coordinated drawings with project requirements and supported site execution and supervision. Developed strong expertise in AutoCAD, architectural drafting, drawing management, and project coordination through long-term industrial experience.