Sfoglia categorie
Esplora
Fiverr Pro
Italiano
$
USD

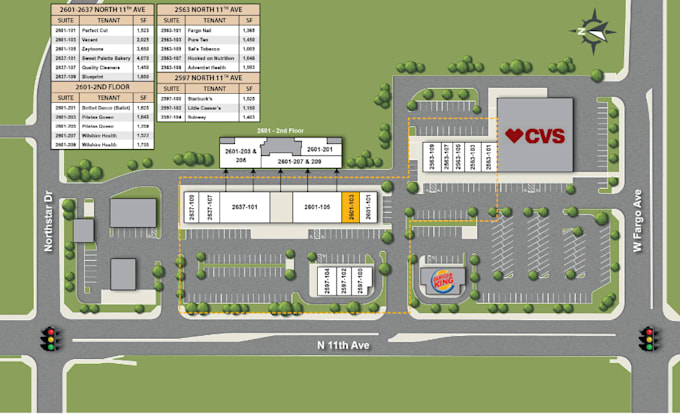
I specialise in vector redrawing and designing high-quality 2D site plans, property maps, and layouts for real estate listings, development proposals, and marketing materials.
What you'll get:
Professional, accurate vector redraws from your existing plans, sketches, or images
Fully customised colours, labels, and branding
Clear, easy-to-read layouts for presentations or marketing
High-resolution files (PDF, JPG, PNG, or SVG) ready for print or web
Perfect for:
Send me your drawings, photos, or blueprints, and I'll turn them into professional, sales-ready 2D plans that impress your clients.
Important Note:
Price varies by map size and detail. Please message me before ordering.
Informa il freelance di eventuali preferenze o preoccupazioni relative all'uso di strumenti di IA nel completamento e/o nella consegna dell'ordine.
Architect and Visualizer
Lingue
