Sfoglia categorie
Esplora
Fiverr Pro
Italiano
$
USD

Traduzione automatica.
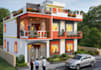
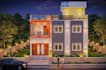
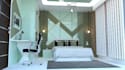
Cerchi disegni 2D professionali in AutoCAD, modelli 3D in SketchUp e rendering V-Ray di alta qualità per il tuo progetto? Sei nel posto giusto!
Sono un ingegnere civile con una solida esperienza nel disegno tecnico con AutoCAD, nella modellazione 3D con SketchUp e nel rendering realistico con V-Ray. Aiuto i clienti a trasformare le loro idee, schizzi o concetti in disegni tecnici accurati e progetti 3D di grande impatto visivo. Che si tratti di costruire una nuova casa, riprogettare i vostri spazi o presentare il vostro progetto in modo professionale, sono qui per offrirvi servizi affidabili e di alta qualità.
Con una forte attenzione alla precisione e ai dettagli, garantisco che ogni disegno e modello venga realizzato secondo le vostre esigenze. Il mio obiettivo è quello di fornire un lavoro che non sia solo tecnicamente accurato, ma anche visivamente d'impatto.
Quali servizi offro?
Offro una vasta gamma di servizi relativi al disegno 2D, alla modellazione 3D e al rendering, tra cui:
Fiverr non seleziona freelance in questa categoria. Verifica le qualifiche e discuti dei requisiti con il freelance prima di effettuare l'ordine, incluse eventuali preferenze in merito all'uso di strumenti di IA.
AutoCAD 2D Drafting, SketchUp 3D Modeling, VRay Rendering Expert
Lingue
Traduzione automatica.
Traduzione automatica.
Devo contattarvi prima di effettuare un ordine?
Sì, è consigliabile contattarmi prima per discutere i requisiti del progetto, le dimensioni e i dettagli, al fine di evitare qualsiasi malinteso.
Di quali informazioni hai bisogno per avviare il progetto?
Ho bisogno dei dettagli del tuo progetto, come uno schizzo a mano, un file PDF, immagini di riferimento, dimensioni o qualsiasi altra idea tu abbia. Istruzioni chiare mi aiuteranno a ottenere risultati migliori.
Offri servizi sia 2D che 3D?
Sì, fornisco disegni 2D con AutoCAD, modelli 3D con SketchUp e rendering realistici con V-Ray, in base alle vostre esigenze.
Puoi convertire disegni 2D in modelli 3D?
Sì, posso convertire le tue planimetrie o schizzi 2D in modelli 3D dettagliati con rendering realistico.
Quali formati di file riceverò?
Riceverai i file in formati come DWG (AutoCAD), SKP (SketchUp), JPG/PNG (render) e PDF, a seconda delle tue esigenze.
Offrite revisioni?
Sì, offro revisioni in base al pacchetto scelto per garantirti la soddisfazione.
Quanto tempo ci vuole per completare un progetto?
I tempi di consegna dipendono dalle dimensioni e dalla complessità del progetto. I progetti di base vengono consegnati più velocemente, mentre quelli più complessi possono richiedere più tempo.
Puoi gestire progetti grandi o personalizzati?
Sì, posso gestire progetti ampi e complessi. Contattatemi per un preventivo personalizzato.


