Sfoglia categorie
Esplora
Fiverr Pro
Italiano
$
USD


_zyv8c0.jpg)

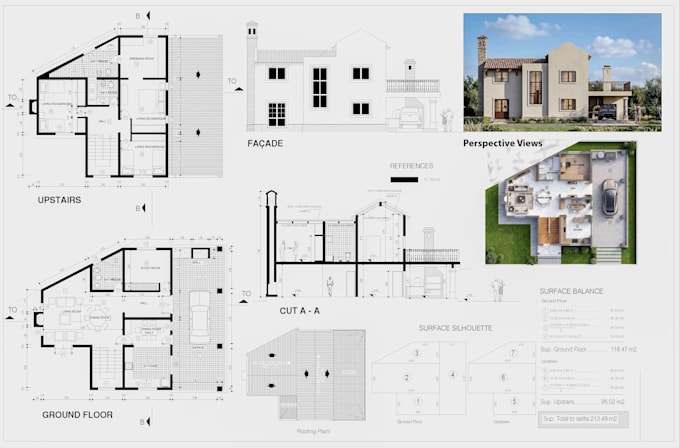
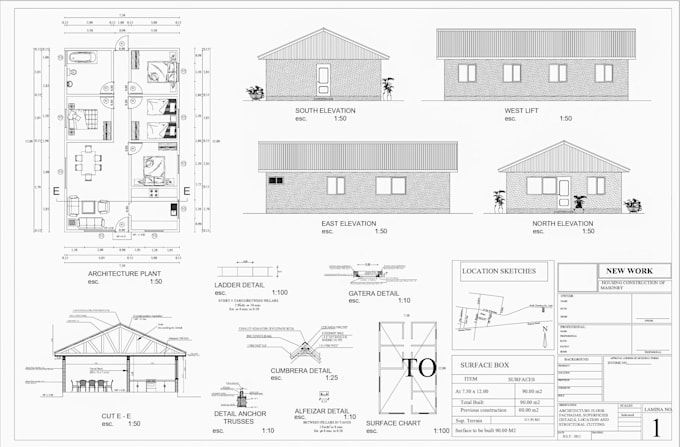
professional AutoCAD 2D architectural planning and drafting services for residential and commercial projects. I specialize in architectural floor plans, house plans, site plans, permit drawings, MEP drawings, elevations, sections, construction drawings, and blueprint conversion. Whether you have a sketch, PDF, image, or existing plan, I'll deliver accurate, detailed, and high-quality drawings with fast communication, on-time delivery, and complete client satisfaction. Please contact me before ordering.
Fiverr non seleziona freelance in questa categoria. Verifica le qualifiche e discuti dei requisiti con il freelance prima di effettuare l'ordine, incluse eventuali preferenze in merito all'uso di strumenti di IA.
AutoCAD, 2D floor plan, site plan, structural MEP drawing, permit drawing
Lingue
What files do I need to provide?
You can send a hand sketch, PDF, image, existing drawing, dimensions, or any reference files.
. Do you work on residential and commercial projects?
Yes. I work on residential homes, apartments, offices, retail spaces, and other commercial projects.