Sfoglia categorie
Esplora
Fiverr Pro
Italiano
$
USD


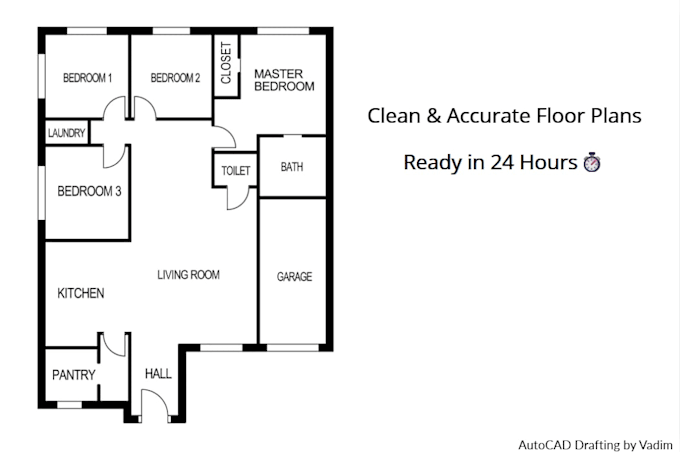
Want a clear and reliable house project?
I create precise 2D floor plans in AutoCAD fast, professional, and easy to understand.
What youll get:
Why it works:
Order today get your floor plan quickly and start building with confidence!
Fiverr non seleziona freelance in questa categoria. Verifica le qualifiche e discuti dei requisiti con il freelance prima di effettuare l'ordine, incluse eventuali preferenze in merito all'uso di strumenti di IA.
AutoCAD 2D Floor Plan Designer
Lingue
Do you provide source files?
Yes, DWG and PDF are included in Standard and Premium.
Can you add furniture to the plan?
Yes, furniture layout is included in Standard and Premium.
How many revisions are included?
5 in Basic, 6 in Standard, 8 in Premium.
Do you deliver fast?
Yes, delivery time depends on package (2, 4, or 7 days).
What project sizes do you cover?
Up to 90 sq.ft. (Basic), 250 sq.ft. (Standard), 1100 sq.ft. (Premium).