Sfoglia categorie
Esplora
Fiverr Pro
Italiano
$
USD


Traduzione automatica.
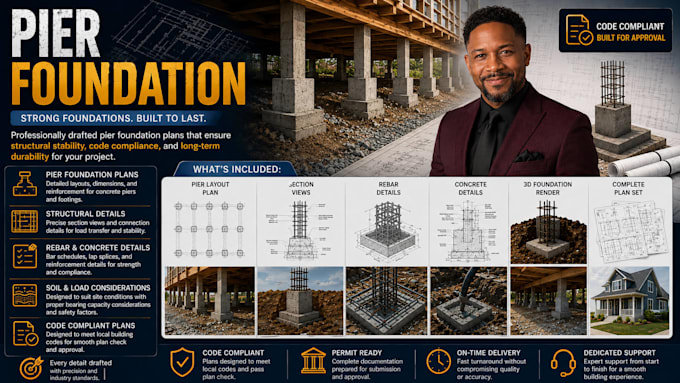
Proteggi la tua struttura dai movimenti del terreno, dalle sfide di un sito inclinato e dai carichi strutturali severi con piani di fondazione a pilastro progettati da professionisti. Le strutture elevate, le cabine, i sistemi di ponte e le case con pilastri e plinti richiedono una distribuzione accurata del carico puntuale, gabbie di rinforzo e specifiche di resistenza del calcestruzzo. Produco set di disegni di fondazione a pilastro conformi al codice, su misura per superare i controlli dei piani del dipartimento edilizio locale.
Cosa include il tuo pacchetto di fondazione a pilastro:
Costruisci su una fondazione a pilastro? Inviaci i tuoi piani di pavimento o layout del sito per iniziare
Fiverr non seleziona freelance in questa categoria. Verifica le qualifiche e discuti dei requisiti con il freelance prima di effettuare l'ordine, incluse eventuali preferenze in merito all'uso di strumenti di IA.
Structural Foundation Engineer
Lingue
Traduzione automatica.
