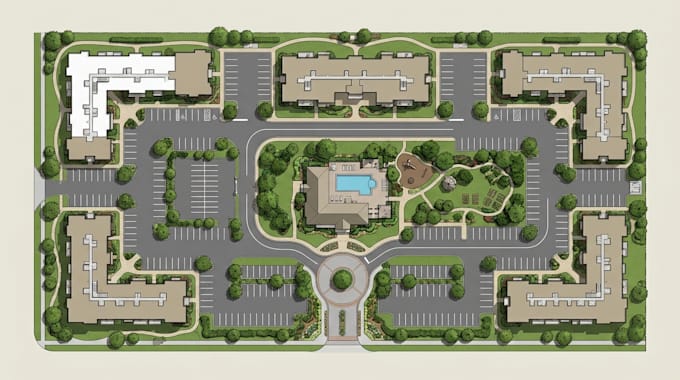
Master Planning and Architectural Site Visualization
Stati Uniti
Inglese
Alcune informazioni sono riportate in lingua inglese.
Chi sono
I help architects, developers, real estate professionals and property owners solve one of the most common challenges in property development, turning scattered site information, rough ideas and complex plans requirements into a clear and professional master plan.
I can create 2D master plans, site layouts, development plans, zoning diagrams, circulation and parking layouts, plans, presentation graphics, and 3D visualizations for clear project communication.
Whether provided as a CAD file, survey, PDF, sketch, aerial image or concept, I turn your project into a clear, functional master plan.... Continua a leggere