Sfoglia categorie
Esplora
Fiverr Pro
Italiano
$
USD

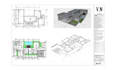
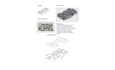


I will create accurate architectural drawings and 3D BIM models in Archicad from your sketches, PDF drawings, images, CAD files or hand-drawn plans.
I can model residential houses, apartments, extensions, villas and small commercial buildings, including floor plans, roofs, slabs, doors, windows, stairs, furniture and basic site elements.
My services include:
I will work from your supplied dimensions and drawings and create a clear, organized Archicad model suitable for design development, presentation or further documentation.
Please contact me before ordering if your project includes multiple floors, complex roofs, structural detailing or a large number of drawings.
Fiverr non seleziona freelance in questa categoria. Verifica le qualifiche e discuti dei requisiti con il freelance prima di effettuare l'ordine, incluse eventuali preferenze in merito all'uso di strumenti di IA.
PROFESSIONAL ARCHITECTURAL STRUCTURAL ENGINEERING DRAWING
Lingue
Can you model from a PDF or hand-drawn sketch?
Yes. I can use PDFs, scanned drawings, images, sketches or CAD files as reference material.
Can you create roof slabs and sloped roof areas?
Yes. I can model flat roofs, roof terraces, reinforced-concrete slabs, roof falls, parapets and drainage zones based on the provided drawings.
Will you provide the Archicad source file?
Yes, if the selected package includes the PLN source file.
Can you produce construction drawings?
I can produce architectural drawings and documentation. Structural, electrical, plumbing and code-compliance drawings should be prepared or checked by the relevant qualified professionals.


