Sfoglia categorie
Esplora
Fiverr Pro
Italiano
$
USD

Real Estate Floorplan and Visualization Specialist
Competenze
Consulta i miei servizi
Floor Plan Specialist
Flooring Installation in Australia | Get a Free Quote • Freelance
May 2019 - Present • 7 yrs 5 mos
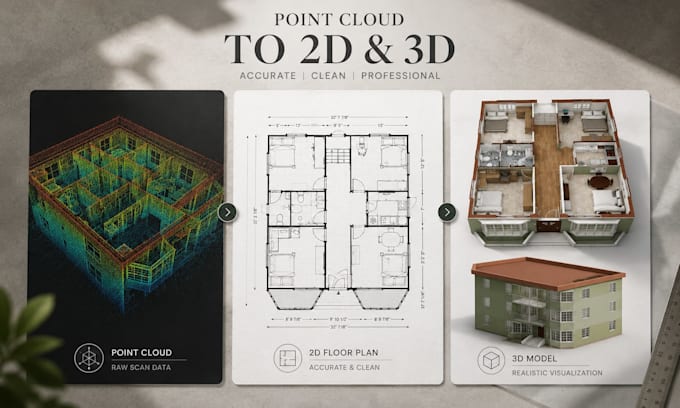
Created 2D & 3D floor plans for residential and commercial properties. Converted scans, hand sketches, CAD drawings, and measurement data into accurate floor plans. Produced NEN 2580 measurement reports for Dutch real estate projects. Prepared situation plans, garden plans, and property marketing visuals. Worked with Leica, GeoSLAM, FARO, Matterport, and LiDAR-derived deliverables. Delivered projects for clients across the Netherlands, Australia, the UK, Germany, France, and Belgium.
| (0) | ||
| (0) | ||
| (0) | ||
| (1) | ||
| (0) |

morenozucco

Italia
prezzo adeguato, avrei pagato di piu se mi avesse maggiormente ascoltato,
400 USD-600 USD
$
7 settimane
Tempo
