Sfoglia categorie
Esplora
Fiverr Pro
Italiano
$
USD

Interior and Exterior Designer, SketchUp Expert, AutoCAD Draftsman, 3D Artist
Competenze
Consulta i miei servizi
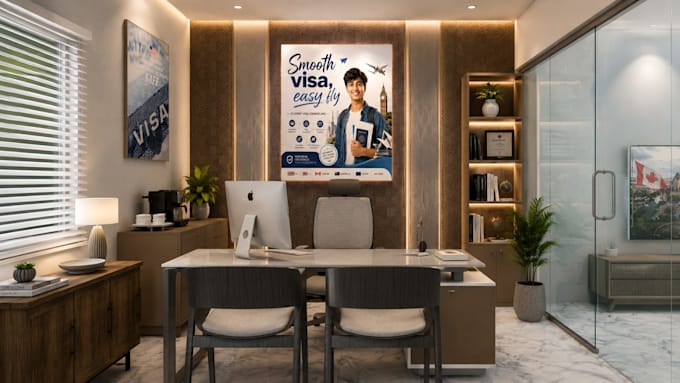
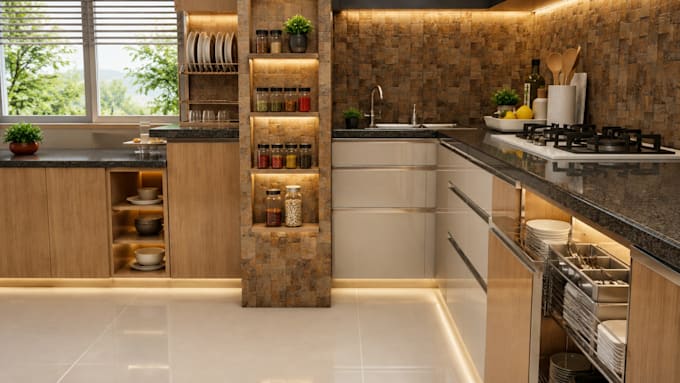

INTERIOR DESIGNER, 3D Artist
Interior Design • Freelance
Jul 2025 - Present • 1 yr 3 mos
I am a professional Interior Designer, AutoCAD Draftsman, and former Art Director with a Master's degree in Fine Arts. My creative journey began in the television industry, where I worked as an Art Director, designing visual sets for TV programs and commercials. Every advertising campaign required a unique environment—from elegant living rooms and modern bedrooms to stylish kitchens, office spaces, retail stores, and commercial interiors. My responsibility was to transform the director's vision into realistic and visually appealing spaces. Working in television and advertising gave me a strong foundation in visual composition, color theory, lighting, space planning, and aesthetic balance. This experience shaped my design philosophy and inspired me to specialize in interior design. Since 2009, I have been actively designing residential and commercial interiors, focusing on creating spaces that are both functional and visually impressive. I started my 3D design career with 3ds Max in 2006–2007 and later specialized in SketchUp, which is now my primary tool for producing high-quality 3D interior models and realistic presentations. Along with SketchUp, I use AutoCAD to prepare precise 2D floor plans, furniture layouts, working drawings, and technical drafting. My workflow combines creativity with technical accuracy, ensuring that every design is practical, buildable, and client-focused. As an experienced AutoCAD Draftsman, I can produce professional architectural drawings, detailed drafting, floor plans, elevations, sections, and construction documentation. I also have experience collaborating with civil engineers and can prepare a variety of AutoCAD drawings for civil engineering and construction projects according to professional standards. My core services include Interior Design, Space Planning, 2D Floor Plans, AutoCAD Drafting, SketchUp 3D Modeling, Furniture Layout, Residential Interior Design, Commercial Interior Design, Office Design, Retail Design, Kitchen
