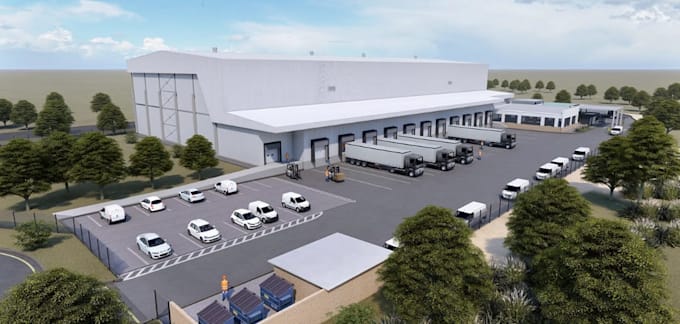
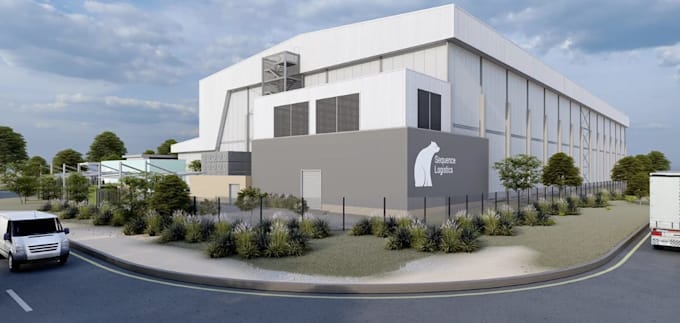
I will construct 3d logistic warehouse,industrial exterior retail,parking space render

W
wasefrath
W
wasefrath
Wasefrath
Alcune informazioni sono riportate in lingua inglese.

Informazioni su questo servizio

Hello!!!


Welcome To My Gig Description Sir/Ma


Maximizing every inch with modern aesthetics and purposeful design!


As a professional 3d designer, I specialize in creating high-quality CGI models for warehouses, commercial spaces, industrial sites. My designs are not only visually impressive but also functional and realistic, ensuring that every aspect of your building's design is represented accurately.


Here are some software using for an architectural project.

  • Blender, 3ds Max, SketchUp, AutoCAD, Lumion, SolidWorks, V-Ray


Here Is What Am Expert On:

  • 2D/3D Floor Plan
  • Mockup Designs
  • Industrial Site Rendering
  • Industrial Building Exterior
  • Commercial Facility 3D Design
  • Warehouse Exterior Visualization
  • Lighting Design And Walkthrough
  • Warehouse Facilities
  • Packaging And Shipping Facilities
  • Garage layout
  • Factory Building Render
  • Logistics park Rendering
  • 3D Industrial Modeling


What are you still waiting for, You have come to the right spot for your project based on industrial and commercial spaces.


Best Regards..........?


Verifica del servizio e preferenze di stile della consegna

Fiverr non seleziona freelance in questa categoria. Verifica le qualifiche e discuti dei requisiti con il freelance prima di effettuare l'ordine, incluse eventuali preferenze in merito all'uso di strumenti di IA.

Scopri di più su Wasefrath

Wasefrath

Maximizing every inch with modern aesthetics and purposeful design!

  • DaRegno Unito
  • Membro dagen 2026
  • Lingue

    Italiano, Inglese, Spagnolo, Francese
Welcome To My Profile Sir/Ma I'm a passionate and detail-oriented Architecture designer with a keen eye for aesthetics, functionality, and timeless design. With many years of experience in both Industrial and commercial exterior, I specialize in transforming spaces into elegant, livable environments that reflect the unique personality and lifestyle of each client. I bring every concept to life using a range of industry-standard tools including AutoCAD, SketchUp, 3ds Max, V-Ray, Lumion, Adobe Photoshop, and Blender and More. Dont hesitate to contact me to move on with your project. Thank You.

Tag correlati