Sfoglia categorie
Esplora
Fiverr Pro
Italiano
$
USD

CAD Revit Technician
Competenze
Consulta i miei servizi
Cad Technician
Company • Full time
Feb 2024 - Present • 2 yrs 7 mos
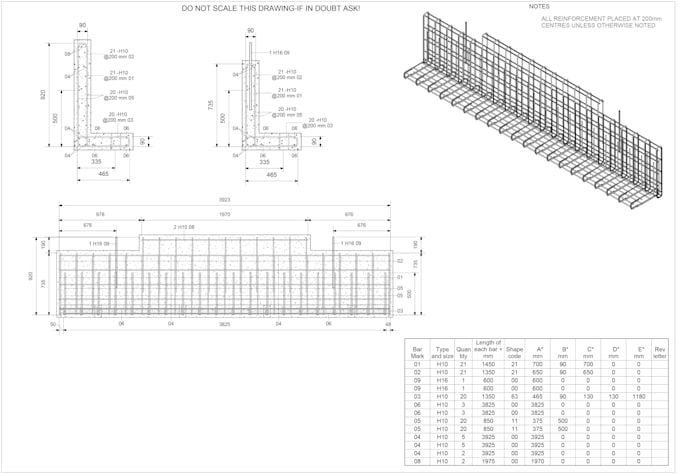
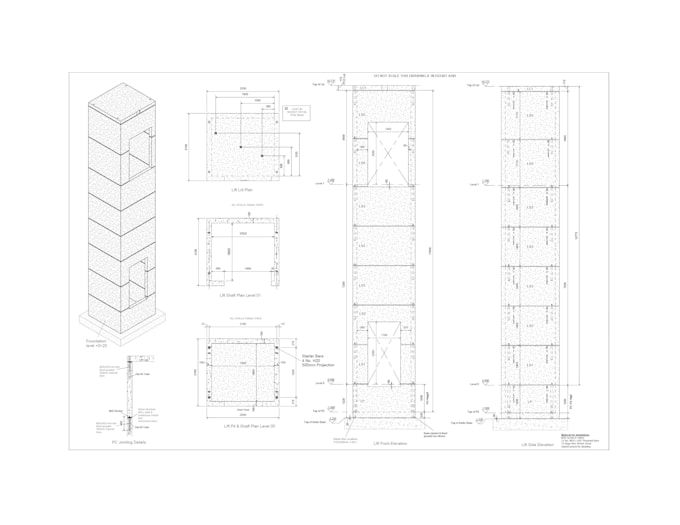
I specialise in producing accurate technical drawings for reinforced concrete structures across residential and commercial construction projects. My expertise includes designing lift shafts, dock leveller elements, foundations, reinforcement detailing and precast concrete components using AutoCAD and Revit. I work closely with architects, structural engineers, and project managers to develop practical, buildable solutions that comply with industry standards and project specifications. Throughout my career, I have contributed to housing developments, multi-storey apartment buildings, warehouses and commercial projects. I have a Bachelor's degree in Interior Architecture and specialise in functional space planning, creating efficient and practical interior layouts that maximise usability, circulation, and aesthetics. I combine technical precision with creative design to develop spaces that are both visually appealing and highly functional.
