Alcune informazioni sono riportate in lingua inglese.
Chi sono
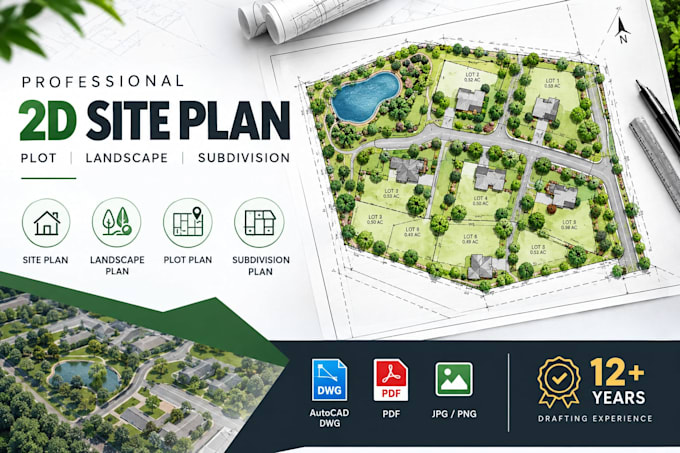
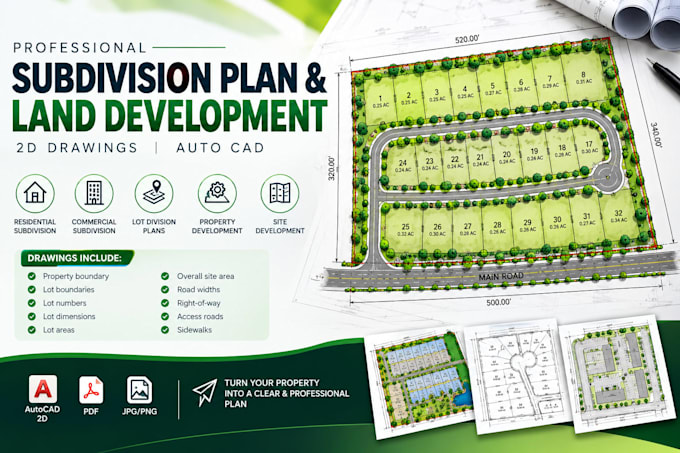
I’m a professional architect and architectural designer specializing in AutoCAD 2D drawings, site plans, plot plans, floor plans, landscape plans, subdivision plans, master plans, and 3D exterior and interior design.
I create accurate, detailed, and professional drawings for permits, property development, construction, and presentation.
My expertise includes AutoCAD, SketchUp, 3ds Max, Google Earth, and ArcGIS, allowing me to deliver precise plans and realistic architectural renderings.
Quality, accuracy, clear communication, and client satisfaction are my top priorities.... Continua a leggere