Sfoglia categorie
Esplora
Fiverr Pro
Italiano
$
USD

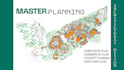
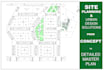
I specialize in urban planning and detailed master plans that turn your land into well-organized, attractive, and sustainable communities.
From concept sketches to detailed CAD layouts, every plan is tailored for residential, commercial, or mixed-use developments.
Lets build your next successful project with clarity, creativity, and precision.
BASIC PACKAGE: CONCEPT PLANNING WHERE YOU WILL GET THE PRE SUBMISSION PLAN TO GET THE LAND-USE ESTIMATION. TO PRESENT THE INVESTOR'S.
STANDARD PACKAGE: SITE PLANNING TO EXECUTE THE ARCHITECTURAL DRAWINGS WHERE YOU WILL GET THE DETAILED MASTER PLAN.
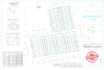
PREMIUM PACKAGE: CITY PERMIT DRAWINGS ACCORDING TO YOUR STATE BYLAWS.
In premium package you can get any urban Planning Solutions:
Why Choose Me?
PLEASE MESSAGE FOR BEST QUOTE
Fiverr non seleziona freelance in questa categoria. Verifica le qualifiche e discuti dei requisiti con il freelance prima di effettuare l'ordine, incluse eventuali preferenze in merito all'uso di strumenti di IA.
Lingue
CAN YOU PROVIDE 3D RENDERING WITH THE LAYOUT MASTER PLANS?
OF COURSE, YOU CAN GET 2D COLORFUL RENDERINGS OR 3D RENDERINGS FOR THE DESIRED PROJECT. WHERE YOU WILL GET PROFESSIONAL REALISTIC RENDERINGS OF YOUR ARCHITECTURAL MASTER PLANS.
CAN YOU PROVIDE THE SMART CITY MASTER PLANNING AND HOW LARGE THE PROJECT SCALE YOU CAN HANDLE.
THERE IS NO LIMIT FOR THE SCALE HERE YOU CAN GET UP TO 50000 ACRES+ LAYOUT CONCEPT OR CITY PERMIT DRAWINGS MASTER PLANS WITH THE 3D RENDERINGS


