Alcune informazioni sono riportate in lingua inglese.
Chi sono
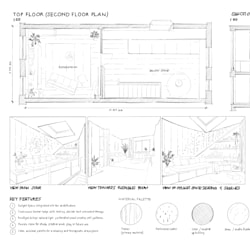
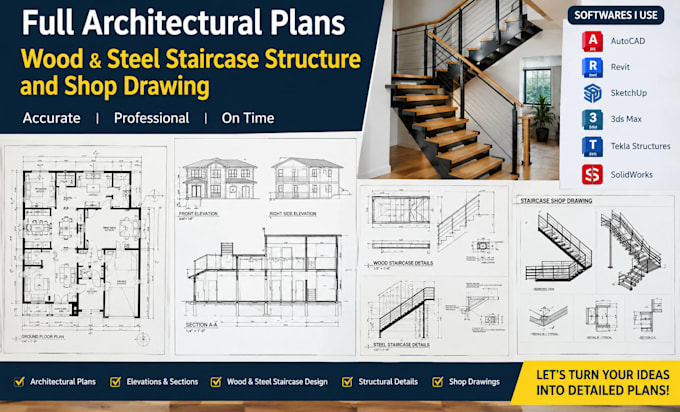
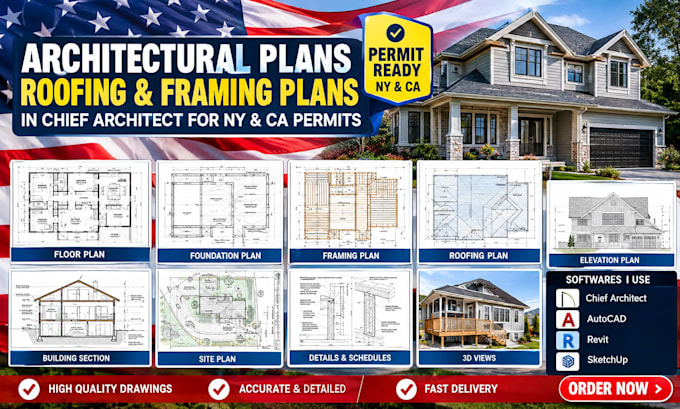
I’m an experienced Architectural & MEP Engineering professional delivering clear, accurate, and permit-ready drawings for residential and commercial projects. I provide architectural floor plans, elevations, sections, site plans, electrical, plumbing, HVAC, and mechanical drawings, plus detailed construction documentation. Using AutoCAD, Revit, SketchUp, and other industry-standard tools, I turn your ideas into professional drawings ready for review and construction. Let’s bring your project to life with precision and confidence!... Continua a leggere