w
williams_arche

Williams S

@williams_arche

Architectural Drafter

Nigeria
Inglese
Alcune informazioni sono riportate in lingua inglese.
Chi sono
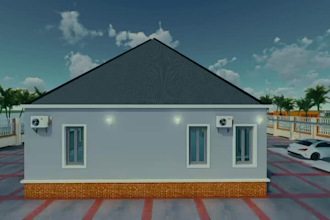
I am an architectural drafter specializing in AutoCAD 2D floor plans, house plans, blueprints, and permit drawings. I turn ideas, sketches, and concepts into clear, accurate, and professional drawings, including photorealistic 3D renderings. My goal is to deliver reliable work with a focus on accuracy and functionality for residential and commercial projects.... Continua a leggere

Competenze

w
williams_arche
Williams S
offline • 
Tempo di risposta medio: 1 ora

Consulta i miei servizi

Disegno 2D e Planimetrie
I will 2d floor plan architectural permit drawing blueprints house plan 3d rending
Modeling 3D e Rendering
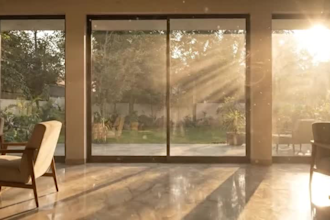
I will make cinematic 3d architectural renders and 3d floor plans

Portfolio

Esperienza lavorativa

Fiverr

Architectural Drafter

Fiverr • Freelance

Jan 2020 - Present • 6 yrs 9 mos

Provides professional 2D floor plans, AutoCAD architectural drawings, and 3D rendering services. Specializes in creating blueprints, permit drawings, and MEP/HVAC layouts for residential and commercial projects. Responsible for turning sketches and ideas into construction-ready architectural drawings and MLS-ready floor plans for real estate listings.