Architect, Floor Plans, 3D Renders and CAD Drawings
Stati Uniti
Inglese
Alcune informazioni sono riportate in lingua inglese.
Chi sono
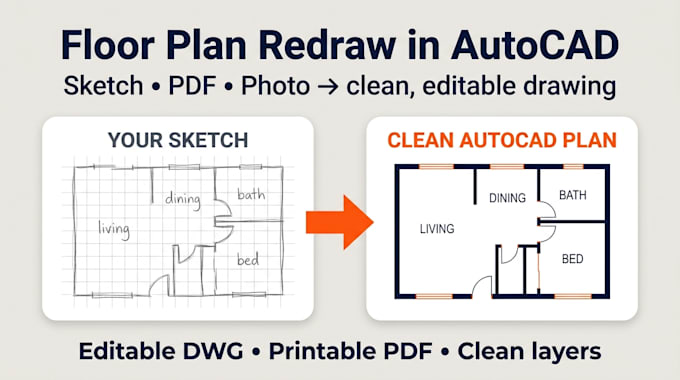
I’m an architect who helps homeowners, real estate agents, contractors and developers turn ideas into clear, professional drawings. I offer 2D floor plans, AutoCAD and Revit drawings, construction drawings, 3D renders and interior/exterior design concepts. You get accurate dimensions, clean layers and organized files, with fast replies and on time delivery. Send me a sketch, a PDF or just an idea and I’ll turn it into polished drawings you can use.... Continua a leggere