Sfoglia categorie
Esplora
Fiverr Pro
Italiano
$
USD
Dear Sir,
I would be happy to discuss your project before you place an order, so we can agree on the scope, cost and timeframe to suit your needs.
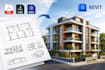
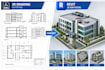
Need accurate, organized and easy-to-use Revit BIM models from existing drawings? I convert CAD, DWG and PDF drawings into clear Revit models, following your references, dimensions and project requirements.
WHAT I OFFER
WHY WORK WITH ME
Please send your drawings and requirements before ordering. We can discuss the details and confirm the right package for your project.
Fiverr non seleziona freelance in questa categoria. Verifica le qualifiche e discuti dei requisiti con il freelance prima di effettuare l'ordine, incluse eventuali preferenze in merito all'uso di strumenti di IA.
Your trusted BIM partner
Lingue
What files do I need to provide before you start?
Please provide your CAD, DWG or PDF drawings, along with any available dimensions, reference images, project requirements and preferred Revit version. Clear information helps me create a model that meets your expectations.
Can you work with drawings that have missing dimensions or unclear details?
Yes, I can review your drawings and identify missing information before starting. Any unclear dimensions or elements may require clarification to avoid inaccurate modeling or assumptions.
What level of detail will my Revit model include?
The level of detail depends on your selected package and project requirements. Please specify the elements you need modeled, such as walls, doors, windows, floors, elevations and sections, before placing your order.
Will I receive the editable Revit file?
Yes, the agreed deliverables can include the native Revit (.RVT) file, allowing you to open, review and continue working on the model. Please confirm any additional file formats you require before ordering.
Can you accommodate custom requirements, larger projects or urgent deadlines?
Yes, I can discuss custom project scopes, larger buildings and delivery requirements before you order. Please share your drawings, project size, expected level of detail and deadline so we can agree on a suitable price and timeframe.


