Alcune informazioni sono riportate in lingua inglese.
Chi sono
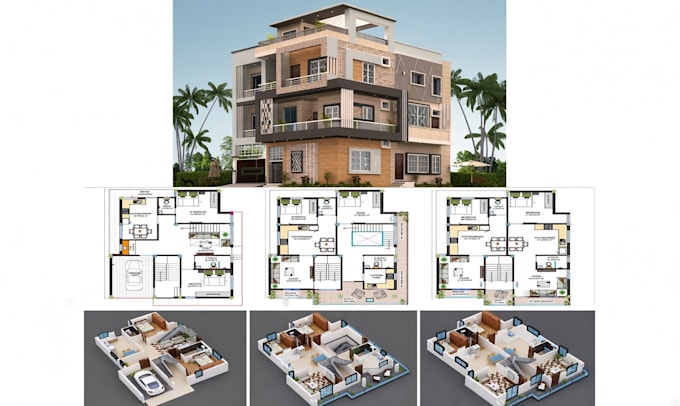
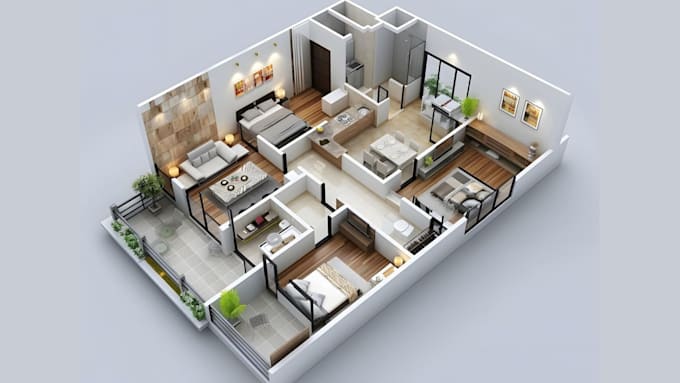
Hi, I’m an architectural designer. I create detailed 2D drawings and realistic 3D designs for both residential and commercial projects.
I work on floor plans, elevations, space planning, interior layouts, 3D modeling, and architectural visualization. I use AutoCAD, SketchUp, Revit, 3ds Max, and V-Ray to turn your ideas into clear drawings and realistic visuals.
My focus is always on accuracy, good function, and clean presentation so every design is easy to understand.
Let’s turn your ideas into professional architectural designs.... Continua a leggere