Sfoglia categorie
Esplora
Fiverr Pro
Italiano
$
USD

Level 2
13 ordini in coda




Stati Uniti
Outstanding service and professional work. He completed the full patio drawing set, including the floor plan, foundation plan, structural details, and construction...
Stati Uniti
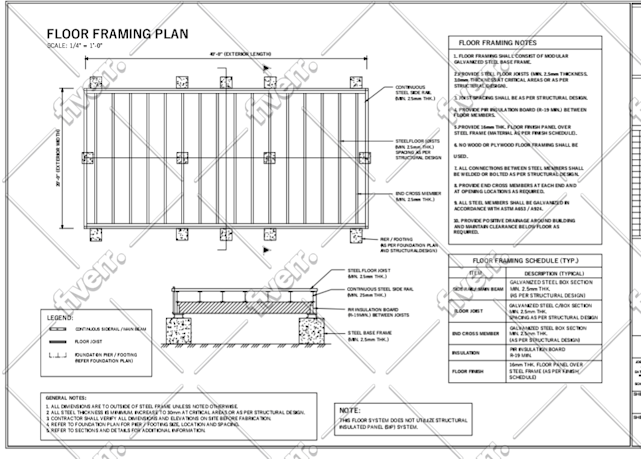
Excellent work! The seller delivered a professional and well-organized floor framing plan with clear dimensions, structural details, framing notes, schedules,...
Stati Uniti
Excellent work and a very professional result. The building section is detailed, well organized, and clearly annotated with construction materials, structural...

Regno Unito
Exceptional architectural drafting! The 2D floor plan provided in PDF exceeded my expectations. The layout is incredibly clean, and the attention to technical...
Stati Uniti
Excellent work on these architectural elevation drawings. The details delivered are highly professional, clean, and technically accurate. The seller did a fantastic...
Traduzione automatica.
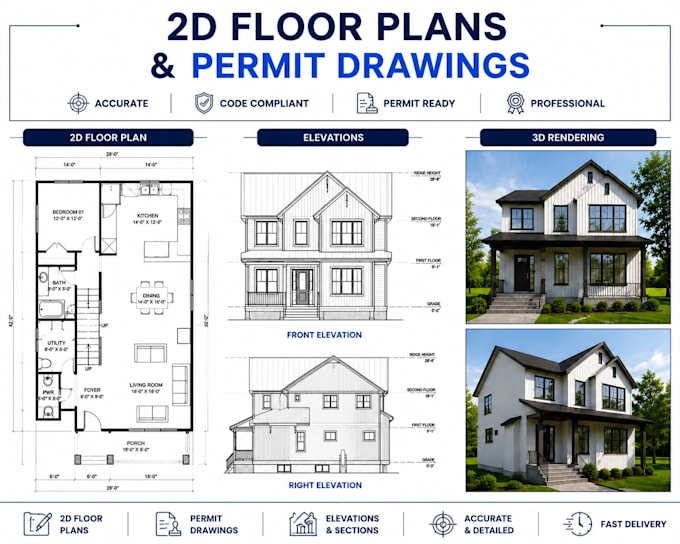
Cerchi disegni di costruzione professionali architettonici, strutturali e MEP per il tuo progetto?
Con oltre 9 anni di esperienza e più di 400 progetti completati, fornisco disegni di permesso precisi, documenti di costruzione, planimetrie 2D, planimetrie di case e disegni CAD per progetti residenziali, ristrutturazioni, ampliamenti e nuove costruzioni.
SERVIZI INCLUSI:
Disegni architettonici
Planimetrie 2D e planimetrie di case
Prospetti, sezioni e planimetrie del tetto
Pianta dei siti e set di permessi
Schedari di porte e finestre
Dettagli di costruzione
Disegni strutturali
Piani di fondazione e strutturali
Strutture di pavimenti, pareti e tetti
Dettagli strutturali e sezioni
Coordinamento ingegneristico
Disegni MEP
Piani elettrici e di illuminazione
Layout idraulici
Piani HVAC / meccanici
Schedari di pannelli e dettagli di sistema
SERVIZI AGGIUNTIVI
Nuove costruzioni e ristrutturazioni
ADU, ampliamenti e ristrutturazioni
Garage, ponti, patio e seminterrati
Visualizzazione architettonica 3D
Revisione dei permessi e conversione PDF in AutoCAD/Revit
PERCHÉ SCEGLIERE ME?
Oltre 400 progetti completati
Disegni professionali e dettagliati
Esperienza in CAD/BIM
Risposta rapida
Revisione multipla
Contattami prima di ordinare per discutere i requisiti del tuo progetto e le esigenze di permesso
Fiverr non seleziona freelance in questa categoria. Verifica le qualifiche e discuti dei requisiti con il freelance prima di effettuare l'ordine, incluse eventuali preferenze in merito all'uso di strumenti di IA.
Clear Architectural Drawings Builders Can Follow with Confidence
Level 2
Lingue
Traduzione automatica.
Traduzione automatica.
Di cosa hai bisogno per avviare il progetto?
Ho bisogno del tuo planimetria, delle dimensioni, delle immagini di riferimento e di tutti i dettagli del progetto.
Quale software utilizzi?
Utilizzo SketchUp, Revit e strumenti professionali di rendering.
Puoi lavorare da schizzo a mano o PDF?
Sì, posso lavorare da schizzi a mano, PDF, immagini e disegni.
Progetti sia residenziali che commerciali?
Sì, lavoro su case, uffici, negozi e spazi commerciali.
Riceverò revisioni?
Sì, le revisioni sono incluse in base al pacchetto scelto.
Puoi creare un'offerta personalizzata per il mio progetto?
Sì, posso creare un'offerta personalizzata in base alle tue esigenze
Fornite file di origine?
Sì, i file sorgente possono essere forniti se inclusi nel pacchetto
Quanto tempo richiederà il progetto?
Il tempo di consegna dipende dalle dimensioni e dalla complessità del progetto
| (295) | ||
| (8) | ||
| (4) | ||
| (3) | ||
| (1) |
jasonshaw8
Stati Uniti
Excellent work on my residential permit drawings. The architectural plans were accurate, detailed, and prepared according to permit requirements. The seller understood my project requirements quickly and delivered a professional set of drawings with great attention to detail. Highly recommended!
50 USD
Prezzo
5 giorni
Tempo

ardenblak
Stati Uniti
I hired this service for permit drawings and was impressed with the quality of work. The architectural plans were well-organized, detailed, and matched the requirements of my local building department. The revisions were handled quickly and professionally.
50 USD
Prezzo
3 giorni
Tempo

lisajharris
Stati Uniti
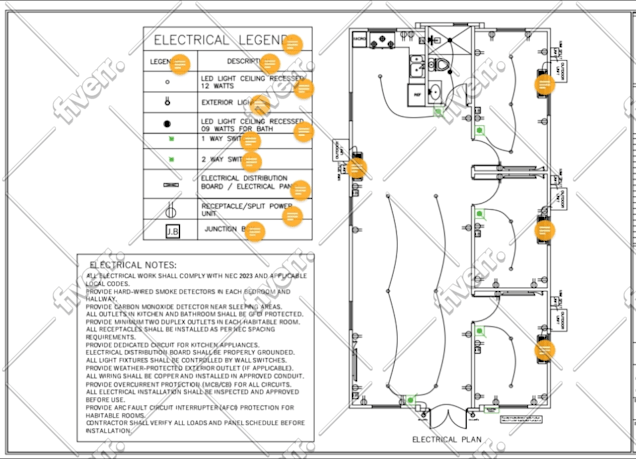
The seller delivered a clear, detailed, and professionally organized electrical plan. The lighting, switches, receptacles, panel locations, wiring connections, legend, and electrical notes were presented neatly and were easy to understand. The drawing matched my requirements, communication was smooth,...
50 USD
Prezzo
4 giorni
Tempo
denawclayton
Regno Unito
Excellent experience working with this seller. The 2D floor plan and construction drawings were prepared with great attention to detail and accuracy. The seller understood my requirements quickly and delivered professional-quality work. Highly recommended for architectural drafting services.
50 USD
Prezzo
5 giorni
Tempo
milliehowelll
Stati Uniti
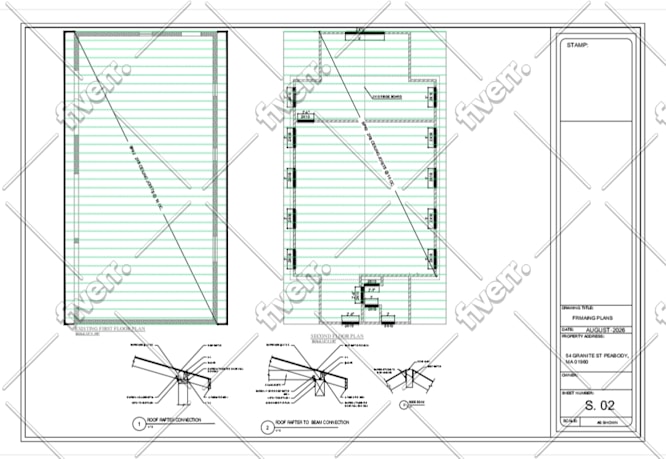
Excellent work! The seller delivered a professional and well-organized floor framing plan with clear dimensions, structural details, framing notes, schedules, legends, and section details. The drawing was accurate, easy to understand, and prepared to a high standard. Communication was smooth, and the...
50 USD
Prezzo
4 giorni
Tempo
| (295) | ||
| (8) | ||
| (4) | ||
| (3) | ||
| (1) |
jasonshaw8
Stati Uniti
Excellent work on my residential permit drawings. The architectural plans were accurate, detailed, and prepared according to permit requirements. The seller understood my project requirements quickly and delivered a professional set of drawings with great attention to detail. Highly recommended!
50 USD
Prezzo
5 giorni
Tempo
ardenblak
Stati Uniti
I hired this service for permit drawings and was impressed with the quality of work. The architectural plans were well-organized, detailed, and matched the requirements of my local building department. The revisions were handled quickly and professionally.
50 USD
Prezzo
3 giorni
Tempo
lisajharris
Stati Uniti
The seller delivered a clear, detailed, and professionally organized electrical plan. The lighting, switches, receptacles, panel locations, wiring connections, legend, and electrical notes were presented neatly and were easy to understand. The drawing matched my requirements, communication was smooth,...
50 USD
Prezzo
4 giorni
Tempo
denawclayton
Regno Unito
Excellent experience working with this seller. The 2D floor plan and construction drawings were prepared with great attention to detail and accuracy. The seller understood my requirements quickly and delivered professional-quality work. Highly recommended for architectural drafting services.
50 USD
Prezzo
5 giorni
Tempo
milliehowelll
Stati Uniti
Excellent work! The seller delivered a professional and well-organized floor framing plan with clear dimensions, structural details, framing notes, schedules, legends, and section details. The drawing was accurate, easy to understand, and prepared to a high standard. Communication was smooth, and the...
50 USD
Prezzo
4 giorni
Tempo