Sfoglia categorie
Esplora
Fiverr Pro
Italiano
$
USD


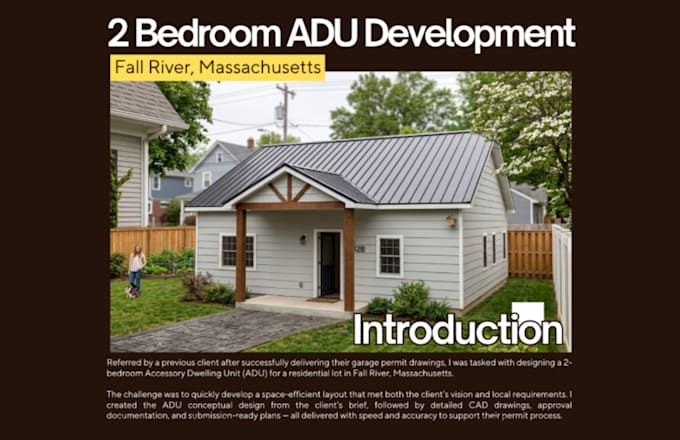
Hi! If you're looking for a specialized architectural drafting for Accessory Dwelling Units (ADUs), you're in the right place.
WHAT YOU GET
Specialized 2D ADU floor plan design
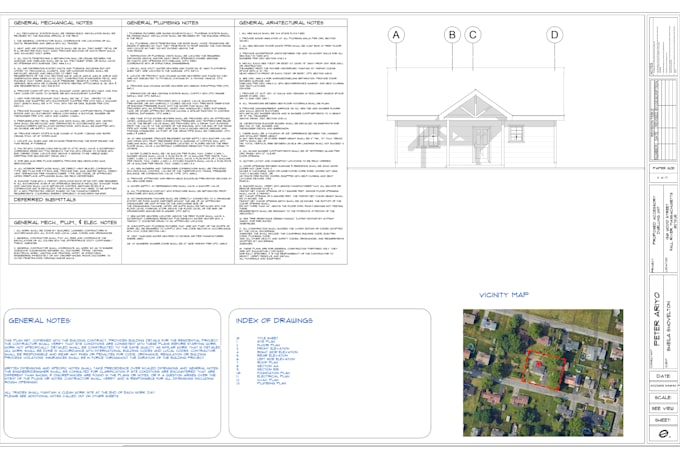
Site plan integration for the addition
Basic section drawings for structural context
Detailed window and door schedules
Complete technical layout for permit use
WHY CLIENTS CHOOSE ME
Proven experience in 35+ architectural projects
Specialist in ADU and residential additions
Deep understanding of permit documentation needs
Precision-focused AutoCAD drafting skills
Client-centric approach to spatial design
SIMPLE WORKFLOW
Site Requirements Technical Drafting Layout Review Final Documentation
Fast turnaround. Clear communication. Smooth process.
MY APPROACH
My approach is focused on helping you achieve practical results through a process tailored to your specific project needs.
Efficient use of small residential spaces
Technical accuracy for city permit reviews
Professional presentation of unit layouts
Ready to get started? Send me your requirements or place your order, and let's work on your project.
Fiverr non seleziona freelance in questa categoria. Verifica le qualifiche e discuti dei requisiti con il freelance prima di effettuare l'ordine, incluse eventuali preferenze in merito all'uso di strumenti di IA.
Professional 2D Architectural Draftsman and AutoCAD Expert
Lingue
1. Do these plans guarantee city approval?
While I provide professional technical drawings, approval depends on local codes and zoning; I focus on meeting standard permit drafting requirements.
2. Can you convert my garage into an ADU layout?
Yes, I can take the dimensions of your existing garage and draft a professional conversion floor plan.
3. Do you include electrical or plumbing plans?
My primary service is architectural drafting (floor plans/sections). Please contact me for specific MEP layout availability.
4. What software do you use for the ADU drawings?
I use industry-standard AutoCAD to ensure all technical layouts are precise and compatible with professional standards.