Sfoglia categorie
Esplora
Fiverr Pro
Italiano
$
USD


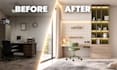


WELCOME TO MY OFFICE INTERIOR DESIGN SERVICE!
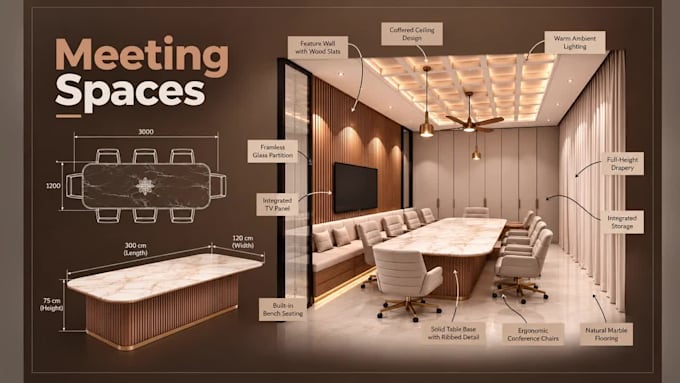
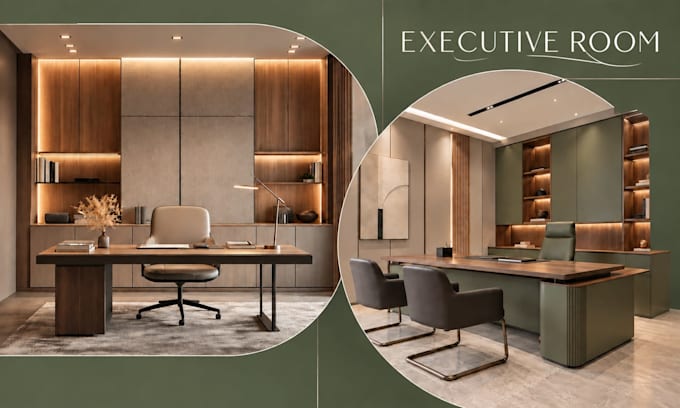
Looking for a modern, functional workspace? I create realistic 3D renderings for executive offices, meeting rooms, home offices and study rooms.
WHAT I OFFER:
CHOOSE YOUR PACKAGE:
BASIC ESSENTIAL OFFICE
STANDARD TAILORED OFFICE
PREMIUM SIGNATURE OFFICE
WHY WORK WITH ME?
Each package covers one room. 2D furniture plans and detailed drawings for custom furniture are available for an extra fee.
LET'S BRING YOUR IDEAL WORKSPACE TO LIFE!
Fiverr non seleziona freelance in questa categoria. Verifica le qualifiche e discuti dei requisiti con il freelance prima di effettuare l'ordine, incluse eventuali preferenze in merito all'uso di strumenti di IA.
Custom Furniture, Crafted with Precision
Lingue
What Types of Office Spaces Do You Design?
I specialize in Executive Office, Meeting Room, Home Office, and Study Room Design. I create functional layouts, modern interiors, and realistic 3D renderings tailored to your needs.
What Is Included in Each Office Design Package?
Basic covers one room up to 15 sqm with 2 renders. Standard covers up to 30 sqm with 4 renders. Premium covers up to 45 sqm with 8 renders. Each package includes one room only.
What Do You Need to Start My Office Interior Design?
Please provide your room dimensions, floor plan or sketch, preferred design style, and reference images. Any details about furniture, materials, or colors are also helpful.
Can You Provide Detailed Dimensions for Custom Furniture?
Yes! I can provide furniture dimensions for custom desks, cabinets, shelves, and other built-in furniture. Detailed AutoCAD drawings for manufacturing or installation are available upon request for an additional fee.
Do You Provide 2D Furniture Layout Plans?
Yes! A 2D Furniture Plan is available as a Gig Extra. It includes furniture placement and room dimensions in PDF format. Detailed construction drawings require a separate quote.
Can I Request Revisions to My Office Design?
Yes! Revisions are available according to your selected package. They cover adjustments within the agreed design scope. Major changes or complete redesigns may require an additional fee.
Do You Provide Editable 3D Source Files?
Editable 3ds Max source files can be provided when included in your selected package or purchased as an extra. Please confirm your required file format before ordering.
Can You Design Larger Offices or Multiple Rooms?
Yes! I can design larger offices and multiple workspaces. You can add an Extra 10 Sqm service for the same room or contact me for a custom quote for larger projects.