Sfoglia categorie
Esplora
Fiverr Pro
Italiano
$
USD



Traduzione automatica.
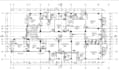
Nell'industria moderna del design e della costruzione, la base di ogni progetto architettonico o di ingegneria civile di successo risiede nella precisione e chiarezza dei disegni. I nostri servizi professionali di planimetrie 2D e disegni di progettazione stradale sono realizzati con attenzione meticolosa ai dettagli, precisione tecnica e capacità di risolvere problemi creativamente. Offriamo servizi completi di drafting e progettazione su misura per soddisfare le esigenze di architetti, ingegneri, sviluppatori immobiliari, urbanisti e professionisti delle costruzioni. Il nostro obiettivo è trasformare idee concettuali in progetti chiari, realizzabili e conformi alle normative, che fungano da modello per l'esecuzione nel mondo reale.
1. Competenza nello sviluppo di planimetrie 2D
Le nostre planimetrie 2D rappresentano l'essenza della pianificazione architettonica e della visualizzazione degli spazi. Ogni linea, simbolo e annotazione è disegnata con uno scopo preciso, assicurando che il progetto comunichi efficacemente le relazioni spaziali, le zone funzionali e i dettagli strutturali. Creiamo planimetrie per progetti residenziali, commerciali, industriali e istituzionali di tutte le dimensioni, dai monolocali compatti a grandi sviluppi misti.
Iniziamo ogni progetto comprendendo l'obiettivo del cliente
Fiverr non seleziona freelance in questa categoria. Verifica le qualifiche e discuti dei requisiti con il freelance prima di effettuare l'ordine, incluse eventuali preferenze in merito all'uso di strumenti di IA.
AutoCAD 2D 3D work, PDF to DWG conversion, and PDF to Word typing
Lingue
Traduzione automatica.


