Sfoglia categorie
Italiano
$
USD
Connettiti alla tua IA

AutoCad 2D Floor Plan, Drafting, Permit Drawings Blueprints
Competenze
Consulta i miei servizi

Senior Architect
Self Employed • Freelance
Aug 2018 - Present • 8 yrs 3 mos
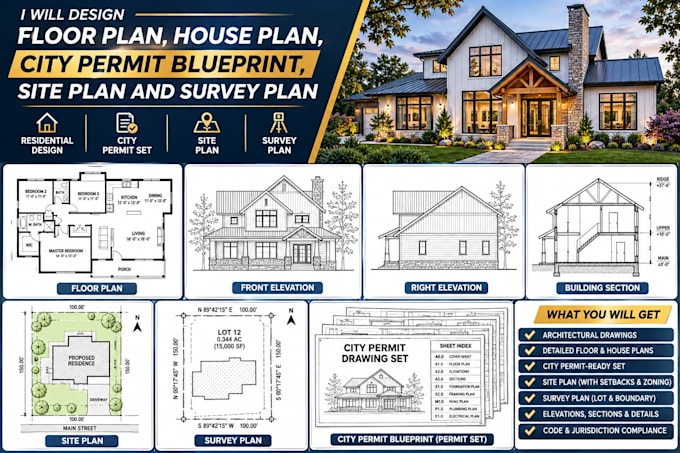
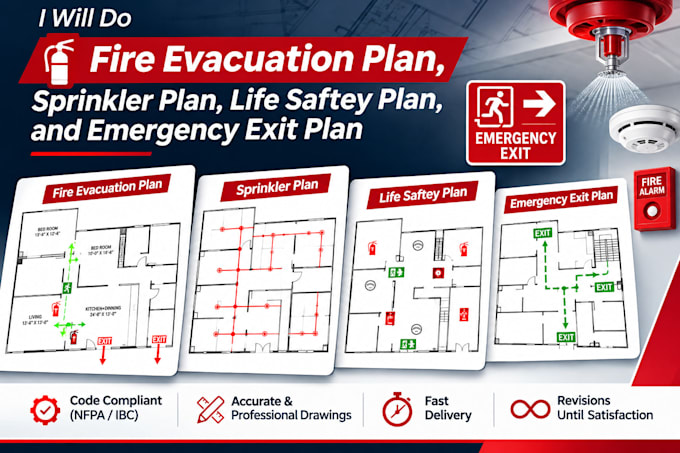
Experienced Architectural Designer and CAD Drafting Specialist with a strong background in residential and commercial architectural design, construction documentation, and US building permit drawing packages. Specialized in preparing comprehensive architectural and engineering drawings, including floor plans, site plans, elevations, building sections, roof plans, foundation plans, structural framing plans, and detailed construction drawings. Experienced in residential new construction, home additions, renovations, commercial tenant improvements, and site development projects. Skilled in coordinating architectural, structural, electrical, plumbing, and mechanical (MEP) drawings to develop complete and organized construction documentation. Proficient in AutoCAD and Revit, with additional expertise in 3D architectural modeling, exterior visualization, space planning, zoning analysis, and building code coordination. Familiar with US construction standards, jurisdictional requirements, and applicable building codes. Committed to producing accurate, well-organized, and professional drawings that meet project requirements and support the permitting and construction process. Focused on delivering high-quality design solutions, maintaining attention to detail, and building long-term professional relationships through reliable communication and client satisfaction.
