z
zainulabideener

Zain ul abideen

@zainulabideener

Transforming Sketches and PDFs into Professional Floor Plans

Pakistan
Inglese, Urdu, Hindi
Alcune informazioni sono riportate in lingua inglese.
Chi sono
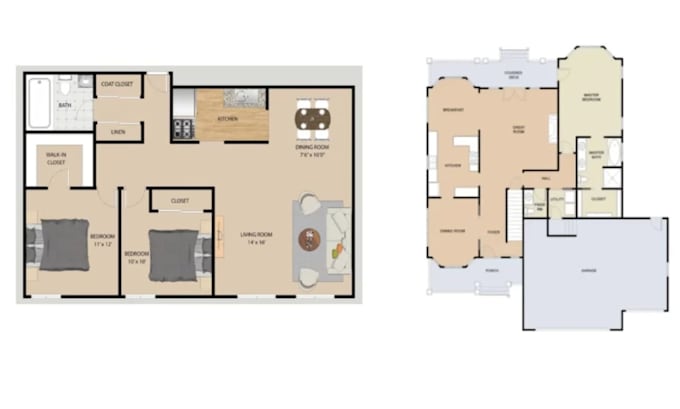
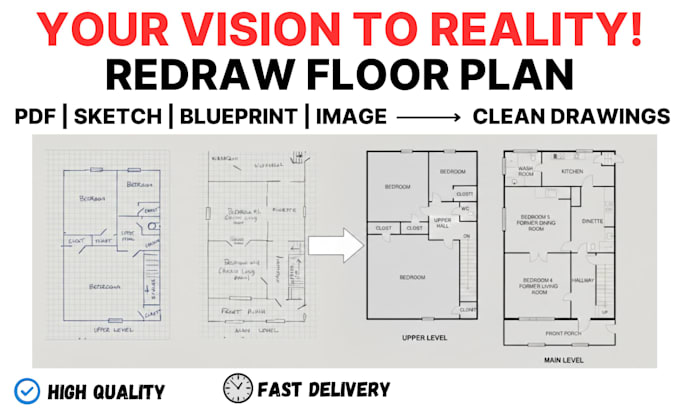
Hello! I am a Civil Engineer and professional architectural draftsman with 6+ years of experience in redrawing 2D floor plans, house plans, and architectural blueprints. I specialize in converting hand sketches, PDFs, images, and old drawings into clean and accurate digital floor plans using Revit. I help homeowners, contractors, and real estate agents turn rough or outdated drawings into clear, professional 2D floor plans ready for presentation, construction, or property marketing. My goal is to deliver accurate drawings, clean layouts, and fast service with smooth communication. ... Continua a leggere

Competenze

z
zainulabideener
Zain ul abideen
offline • 
Tempo di risposta medio: 1 ora

Consulta i miei servizi

Disegno 2D e Planimetrie
I will redraw 2d floor plans and convert PDF, sketch, image to autocad dwg
Disegno 2D e Planimetrie
I will redraw 2d floor plans house plans, and blueprints as architectural draftsman

Portfolio

Esperienza lavorativa

BIM Modeler

NSTP Nust Islamabad, Pakistan • Full time

Jul 2022 - Oct 20253 yrs 3 mos

Developed architectural drawings in Revit from CAD files Created detailed sections and elevations Extracted schedules and quantities from BIM models Calculated tile quantities using Revit Modeled a residential building in Revit Compared BIM quantities with manual quantities for accuracy check