Sfoglia categorie
Esplora
Fiverr Pro
Italiano
$
USD


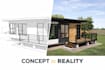

Hi, I am a professional Architectural Designer with expertise in modern house planning, 2D floor plans, and 3D modeling.
If you are looking for a creative and functional house project, you are in the right place.
I will provide:
2D Floor Plans (AutoCAD)
3D Models (SketchUp / Revit)
House Planning (Modern Style)
Exterior & Interior Work
High-quality 3D Rendering
I specialize in:
Residential house projects
Modern architecture concepts
Accurate and detailed drawings
Why choose me?
Professional and unique work
Fast delivery
High-quality results
100% client satisfaction
Please contact me before placing an order to discuss your project.
Keywords: house plan, floor plan, 3d model, architecture, autocad drawing
Thank you!
Fiverr non seleziona freelance in questa categoria. Verifica le qualifiche e discuti dei requisiti con il freelance prima di effettuare l'ordine, incluse eventuali preferenze in merito all'uso di strumenti di IA.
Graphic Designer for Logo Branding and Social Media Design
Lingue
Q1: What do you need to start the project?
I need your plot size, requirements, and any reference images if available.
Q2: Do you provide 2D and 3D both?
Yes, I provide 2D floor plans and 3D models with rendering.
Q3: Can you modify the design? Answer:
Yes, I offer revisions based on the selected package.
Q4: What software do you use?
I use AutoCAD, SketchUp, and other professional tools.
Q5: How long will it take?
Delivery time depends on the package, usually 2–5 days.


